8767 Twiss Road Milton, ON L0P 1B0
Listing Courtesy of: PropTX - IDX / Listed By: Sutton Group Summit Realty Inc.

  8767 Twiss Road Milton, ON L0P 1B0

Active
$1,999,999 (CAD)

7
BED
6
BATH
3500-5000
SQFT

Description

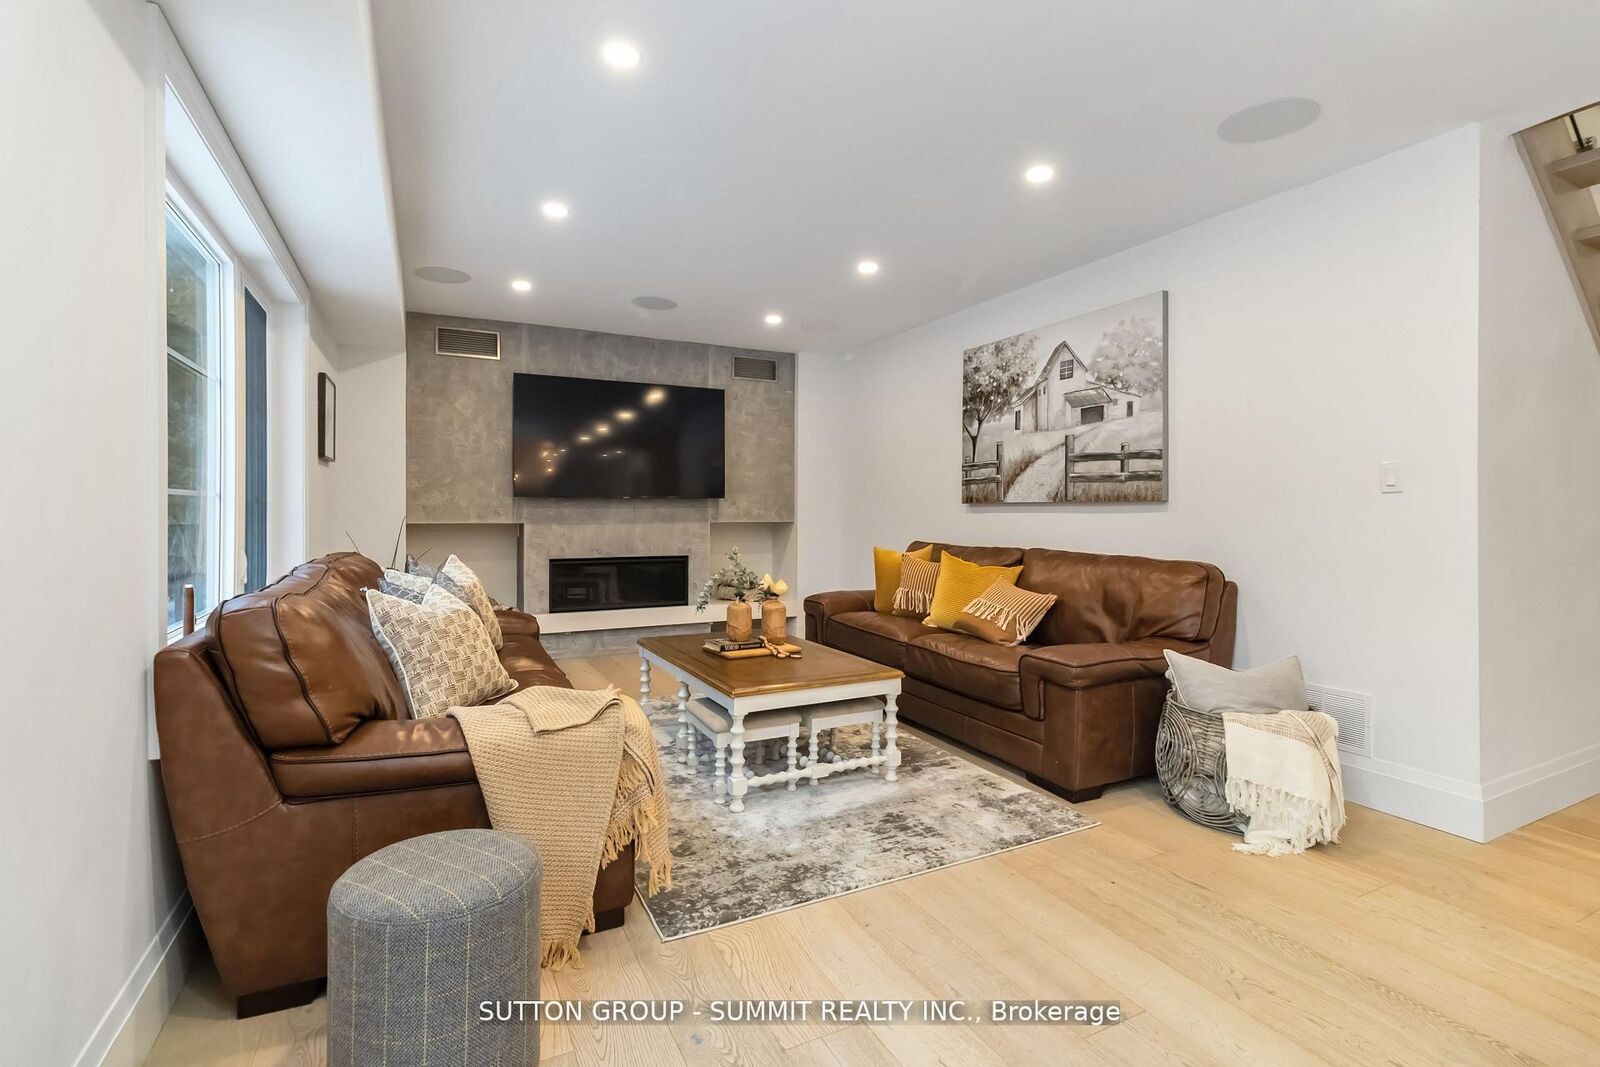
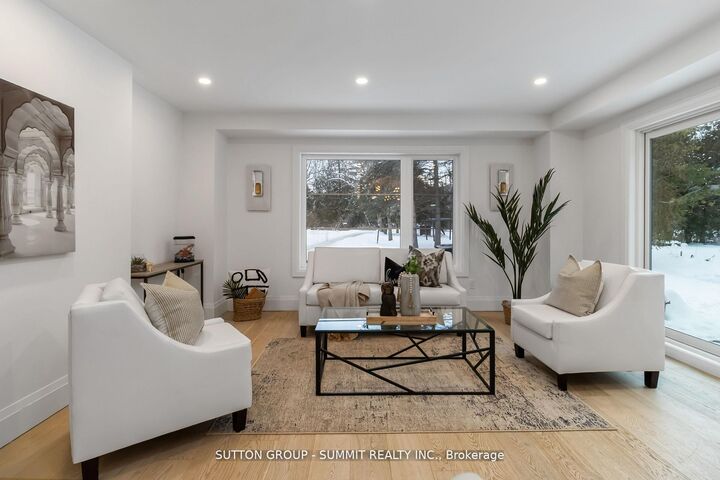
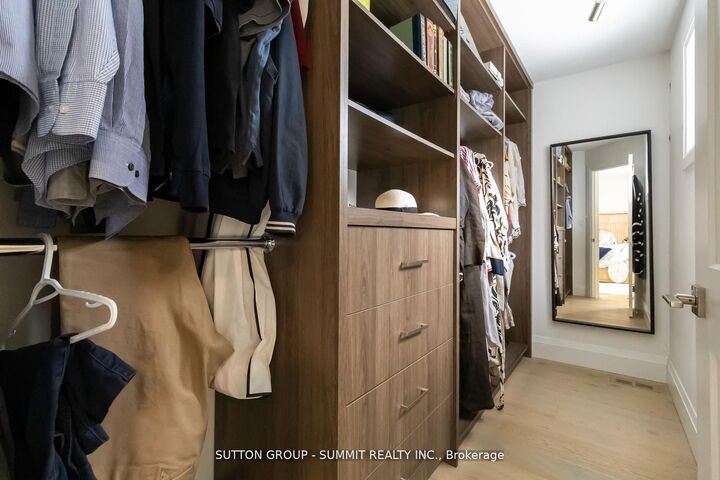
Experience unmatched luxury in this fully rebuilt two-storey estate set on 1.37 acres ofexceptional privacy, featuring a private pond and a sanctuary-like setting. Perimetersurrounded by trees for additional privacy.This stunning home offers 5 bedrooms, plus a self-contained 2-bedroom in-law suite with aseparate entrance, ideal for extended family, guests, or potential rental income. High-endfinishes throughout elevate both everyday living and entertaining. A dedicated indoor theatre,connected to a spacious upper-level loft, provides the perfect space for relaxing,entertaining, or use as an additional bedroom or flex space.The main floor showcases a bright, open-concept layout featuring spacious living, dining, andfamily rooms anchored by a fireplace, and highlighted by floating stairs with glass railings. Amain-floor bedroom with a private ensuite offers the perfect setup for guests ormultigenerational living. Step outside to a large patio deck, ideal for summer barbecues andoutdoor entertaining.Upstairs, you'll find four generously sized bedrooms, including a luxurious primary retreatwith a spa-inspired 5-piece ensuite and private balcony overlooking the serene surroundings.A rare blend of modern design, privacy, and versatility, this home is truly one of a kind.Upgrades: Majority of the home was rebuilt with new materials roughly 5 years ago. Withadditions to the structure. Also new addition added: ground floor in-law suite with separateentrance.(2023) Homes Theatre (2024) Car port (2025) Pond Fountain (2025) New Landscapingwooden structure(2025)High Efficiency Hvac system

MLS®:
W13680878
Taxes
$6,670(2025)
Type
Single-Family Home
Style
2-Storey
Views
Trees/Woods, Garden, Pond, Water
County
Regional Municipality of Halton
Community
Campbellville

Listed By

Sutton Group Summit Realty Inc.
Source
PropTX - IDX
Last checked Aug 16 2026 at 9:41 PM GMT+0000
Bathroom Details
Interior Features
  • Water Softener
  • Water Purifier
  • Carpet Free
  • In-Law Suite
Property Features
  • Fireplace: Family Room
  • Foundation: Concrete
Heating and Cooling
  • Forced Air
  • Central Air
Pool Information
  • None
Exterior Features
  • Stucco (Plaster)
  • Wood
  • Roof: Asphalt Shingle
Utility Information
  • Sewer: Septic
  • Fuel: Propane
  • Energy: Energy Certificate: No
Garage
  • Carport
Parking
  • Private
Stories
  • 2
Location
   
Calculate drive times to this property
 
Powered by INRIX® Drive Time

Powered by Walk Score®
Disclaimer: Copyright 2026 Toronto IDX. All rights reserved. This information is deemed reliable, but not guaranteed. The information being provided is for consumers’ personal, non-commercial use and may not be used for any purpose other than to identify prospective properties consumers may be interested in purchasing. Data last updated 8/16/26 14:41

