886 Fowles Court Milton, ON L9T 0Z8
Listing Courtesy of: PropTX - IDX / Listed By: Sam Mcdadi Real Estate Inc.

  886 Fowles Court Milton, ON L9T 0Z8

Active
$559,079 (USD)

2
BED
3
BATH
700-1100
SQFT

Description

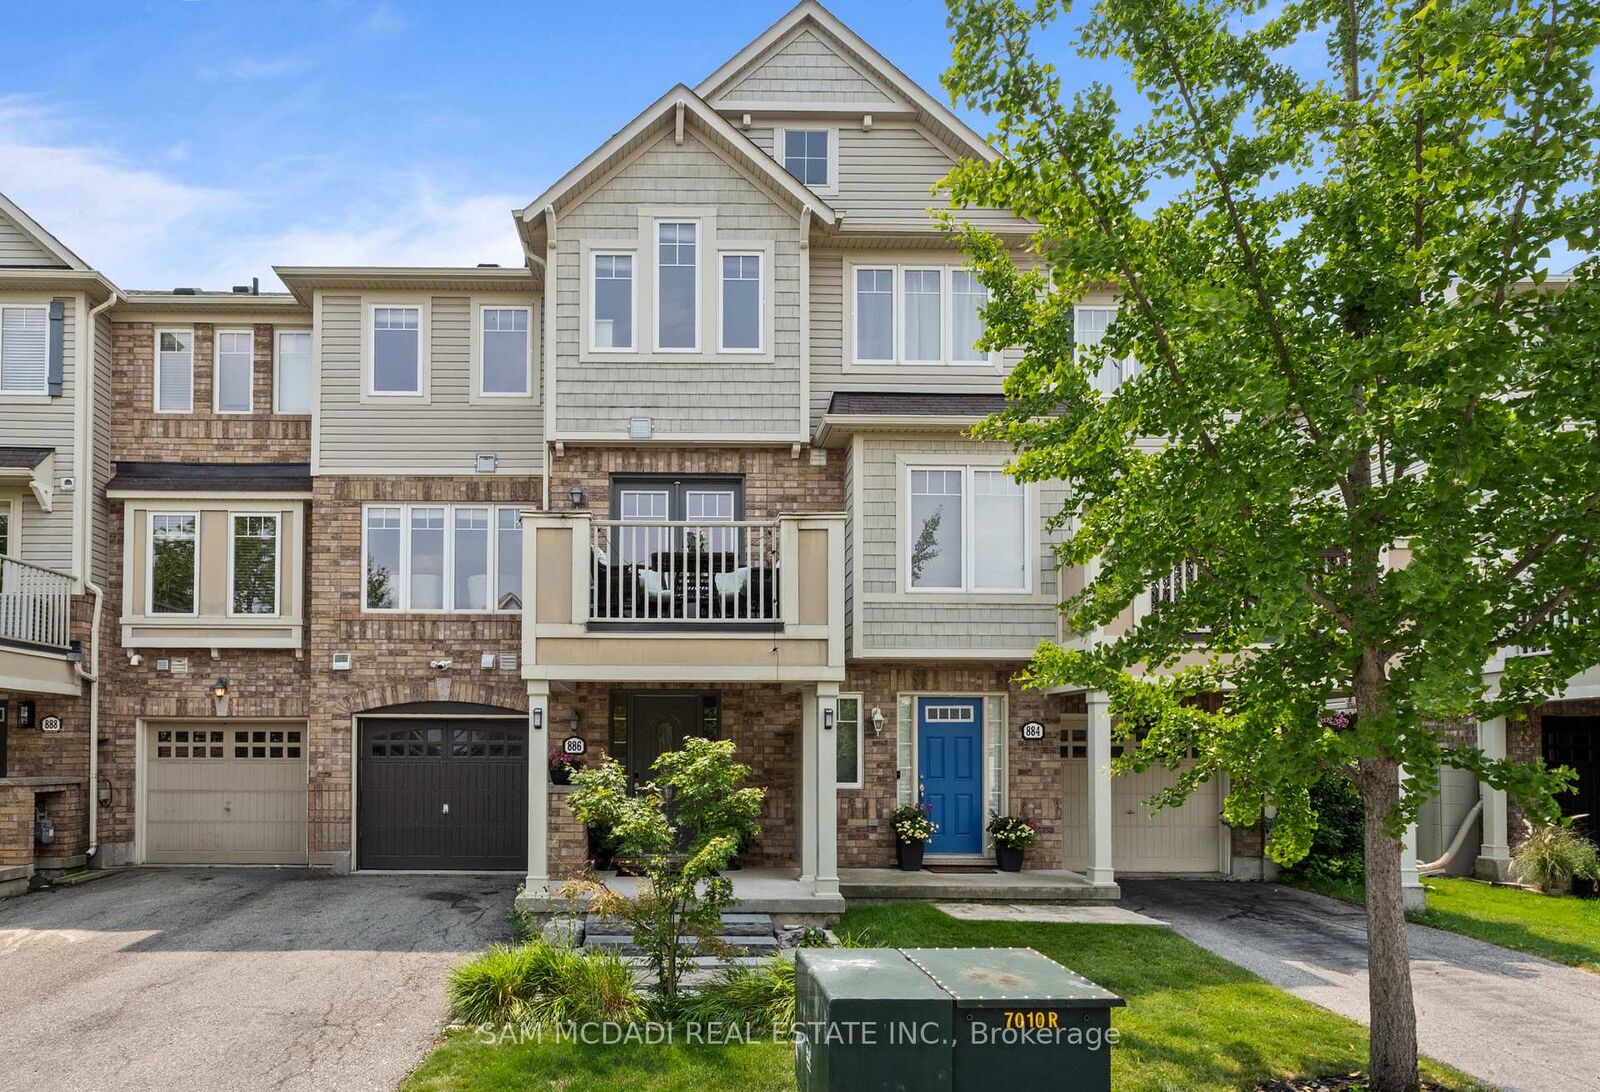
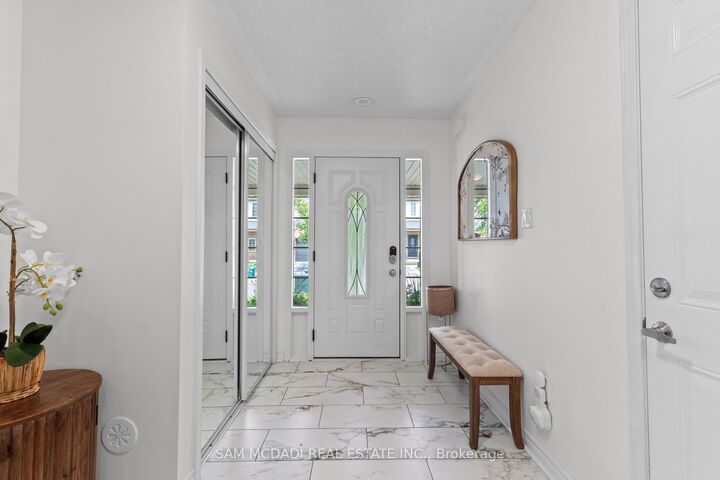
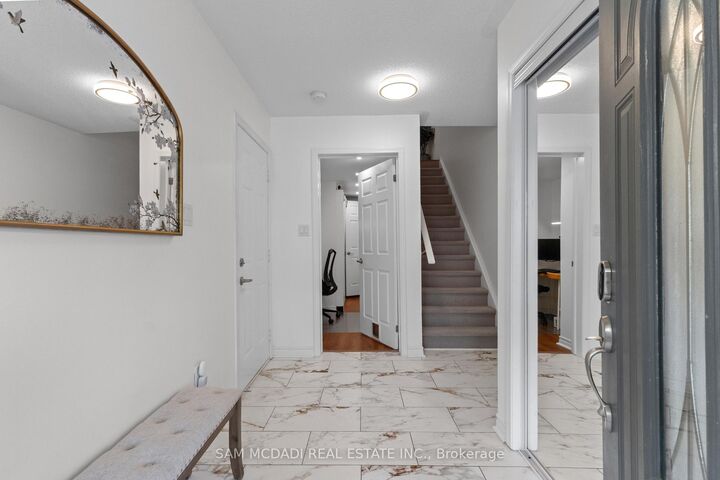
Introducing 886 Fowles Court! Nestled in a family friendly Milton neighbourhood, this beautifully maintained 3 storey townhouse is warm, inviting, and thoughtfully designed, offering comfortable living spaces that are perfect for first time buyers, young families, or those looking to downsize without compromise. A thoughtfully designed layout unfolds from the moment you step inside. The ground level features a versatile room complete with a closet and private 3pc ensuite, making it the perfect space for a home office, reading room, or creative workspace. The second level welcomes you with an open concept layout that feels bright, spacious, and perfectly suited for everyday life. The modern kitchen features premium stainless steel appliances, quartz countertops, a breakfast bar, and ample cabinetry, all overlooking the inviting living room where an electric fireplace adds warmth and creates a cozy focal point. Adjacent to the living room, the dining area offers the perfect setting for everyday meals and special gatherings alike, with a walkout to a private balcony that seamlessly extends your living space outdoors. The third level is dedicated to comfort and privacy, where you'll find the spacious primary bedroom featuring a walk-in closet and convenient semi ensuite access to a 4pc bathroom. A second bedroom with vaulted ceilings and its own closet completes the upper level, while a conveniently located laundry closet adds to the home's everyday functionality. Enjoy an exceptional location just minutes from Milton GO Station, Milton District Hospital, Milton Sports Centre, parks, walking trails, schools, shopping, restaurants, and convenient access to Highways 401 and 407. Combining everyday convenience with an exceptional location, this residence offers a lifestyle you'll love coming home to!

MLS®:
W13618830
Taxes
$3,400(2026)
Type
Townhouse
Style
[3-Storey]
County
Regional Municipality of Halton
Community
1033 - Ha Harrison

Listed By

Sam Mcdadi Real Estate Inc.
Source
PropTX - IDX
Last checked Jul 30 2026 at 3:18 AM GMT+0000
Bathroom Details
Interior Features
  • [Auto Garage Door Remote
  • Other]
Property Features
  • Fireplace: [Electric]
  • Foundation: [Poured Concrete]
Heating and Cooling
  • Forced Air
  • [Central Air]
Basement Information
  • [None]
Pool Information
  • [None]
Exterior Features
  • [Brick
  • Vinyl Siding]
  • Roof: [Asphalt Shingle]
Utility Information
  • Sewer: [Sewer]
  • Fuel: Gas
  • Energy: Energy Certificate: No
Garage
  • Built-In
Parking
  • [Private]
Location
   
Calculate drive times to this property
 
Powered by INRIX® Drive Time

Powered by Walk Score®
Disclaimer: Copyright 2026 Toronto IDX. All rights reserved. This information is deemed reliable, but not guaranteed. The information being provided is for consumers’ personal, non-commercial use and may not be used for any purpose other than to identify prospective properties consumers may be interested in purchasing. Data last updated 7/29/26 20:18

