

Listing Courtesy of: PropTX - IDX / Listed By: Re/Max Real Estate Centre Inc.
889 Anderson Avenue Milton, ON L9T 4Y5
Active
$1,190,000 (CAD)
OPEN HOUSE TIMES
-
OPENSat, Jul 112:00 pm - 4:00 pm
-
OPENSun, Jul 122:00 pm - 4:00 pm

Description
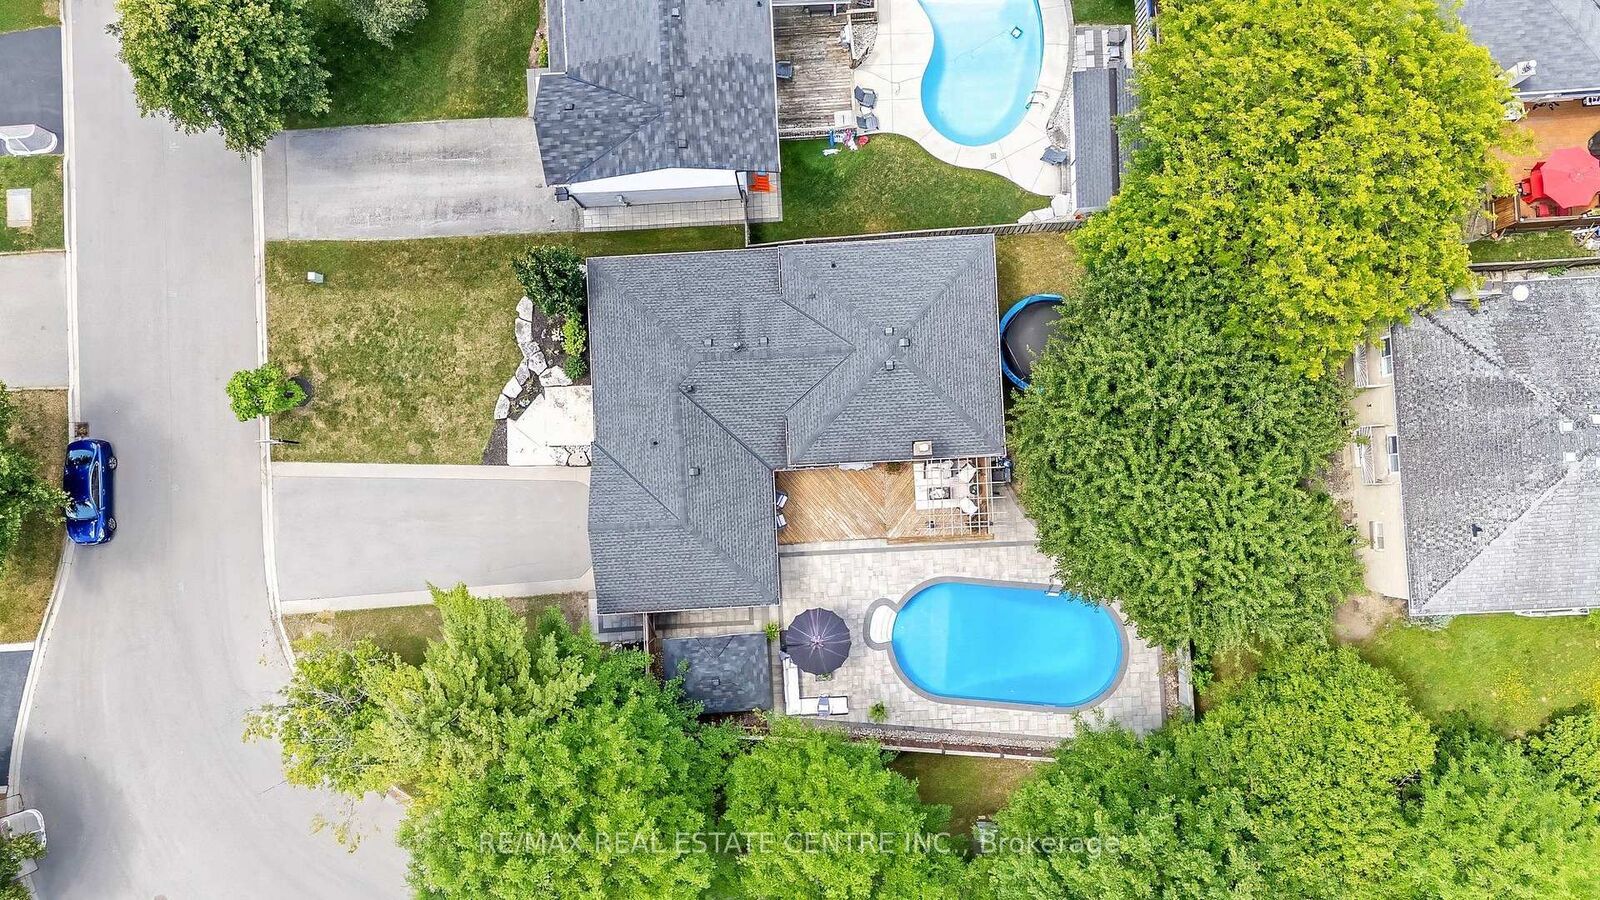
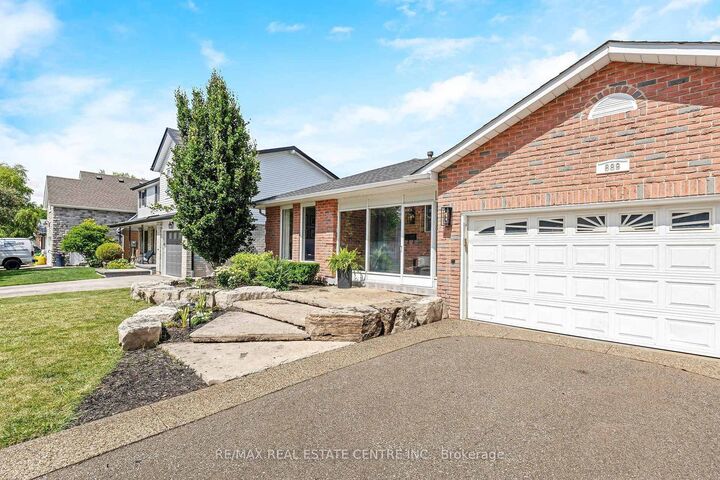
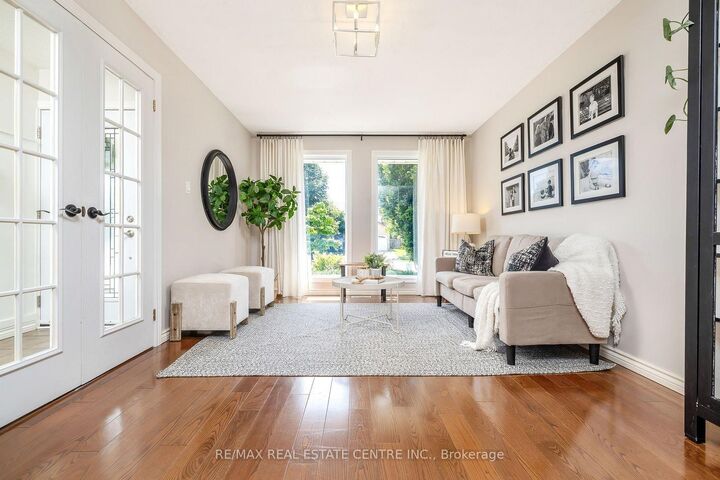
***The neighborhood everybody wants, and the backyard nobody wants to leave *** Welcome to this beautiful 3+1 bedroom backsplit, perfectly positioned on a premium 75 x 110 ft corner lot in one of Milton's most sought-after Timberlea neighbourhoods. Surrounded by mature trees and lush landscaping, this home offers exceptional curb appeal, a functional layout, and an incredible backyard designed for making memories with your loved ones. Inside, bright and inviting living spaces are complemented by a cozy gas fireplace, while the versatile lower level offers a fourth bedroom- ideal for guests, a home office/gym or growing families. Step outside to your own private backyard oasis, where summers are spent enjoying the sparkling in-ground pool, entertaining on the expansive deck beneath the pergola, and relaxing in the beautifully landscaped, fully private yard. The oversized corner lot provides added outdoor space and presence, while the 2 car garage and driveway (with parking for four vehicles) offer everyday convenience. Ideally located just minutes from parks, excellent schools, trails, shopping, transit, sports complex and Milton's vibrant downtown, this home delivers the perfect blend of comfort, lifestyle, and location. Opportunities like this are rare- a home with a versatile layout & pool on an oversized lot in one of Timberlea's most coveted locations. This is a lifestyle you'll love coming home to.
MLS®:
W13541658
W13541658
Taxes
$5,980(2025)
$5,980(2025)
Type
Single-Family Home
Single-Family Home
Style
Backsplit 4
Backsplit 4
County
Regional Municipality of Halton
Regional Municipality of Halton
Community
1037 - Tm Timberlea
1037 - Tm Timberlea
Listed By
Re/Max Real Estate Centre Inc.
Source
PropTX - IDX
Last checked Jul 11 2026 at 5:07 AM GMT+0000
PropTX - IDX
Last checked Jul 11 2026 at 5:07 AM GMT+0000
Bathroom Details
Interior Features
- Water Softener
- Water Heater
- Auto Garage Door Remote
- Storage
- In-Law Capability
Property Features
- Fireplace: Natural Gas
- Fireplace: Family Room
- Foundation: Concrete
Heating and Cooling
- Forced Air
- Central Air
Basement Information
- Partially Finished
Pool Information
- Inground
Exterior Features
- Brick
- Roof: Asphalt Shingle
Utility Information
- Sewer: Sewer
- Fuel: Gas
- Energy: Energy Certificate: No
Garage
- Attached
Location
Disclaimer: Copyright 2026 Toronto IDX. All rights reserved. This information is deemed reliable, but not guaranteed. The information being provided is for consumers’ personal, non-commercial use and may not be used for any purpose other than to identify prospective properties consumers may be interested in purchasing. Data last updated 7/10/26 22:07

