3170 Erin Mills Parkway 133 Mississauga (Erin Mills), ON L5L 0B6
Listing Courtesy of:  CREA / Re/Max Realty Services Inc.

  3170 Erin Mills Parkway 133 Mississauga (Erin Mills), ON L5L 0B6

Active
$2,064 (USD)
2
BED
2
BATH

Description

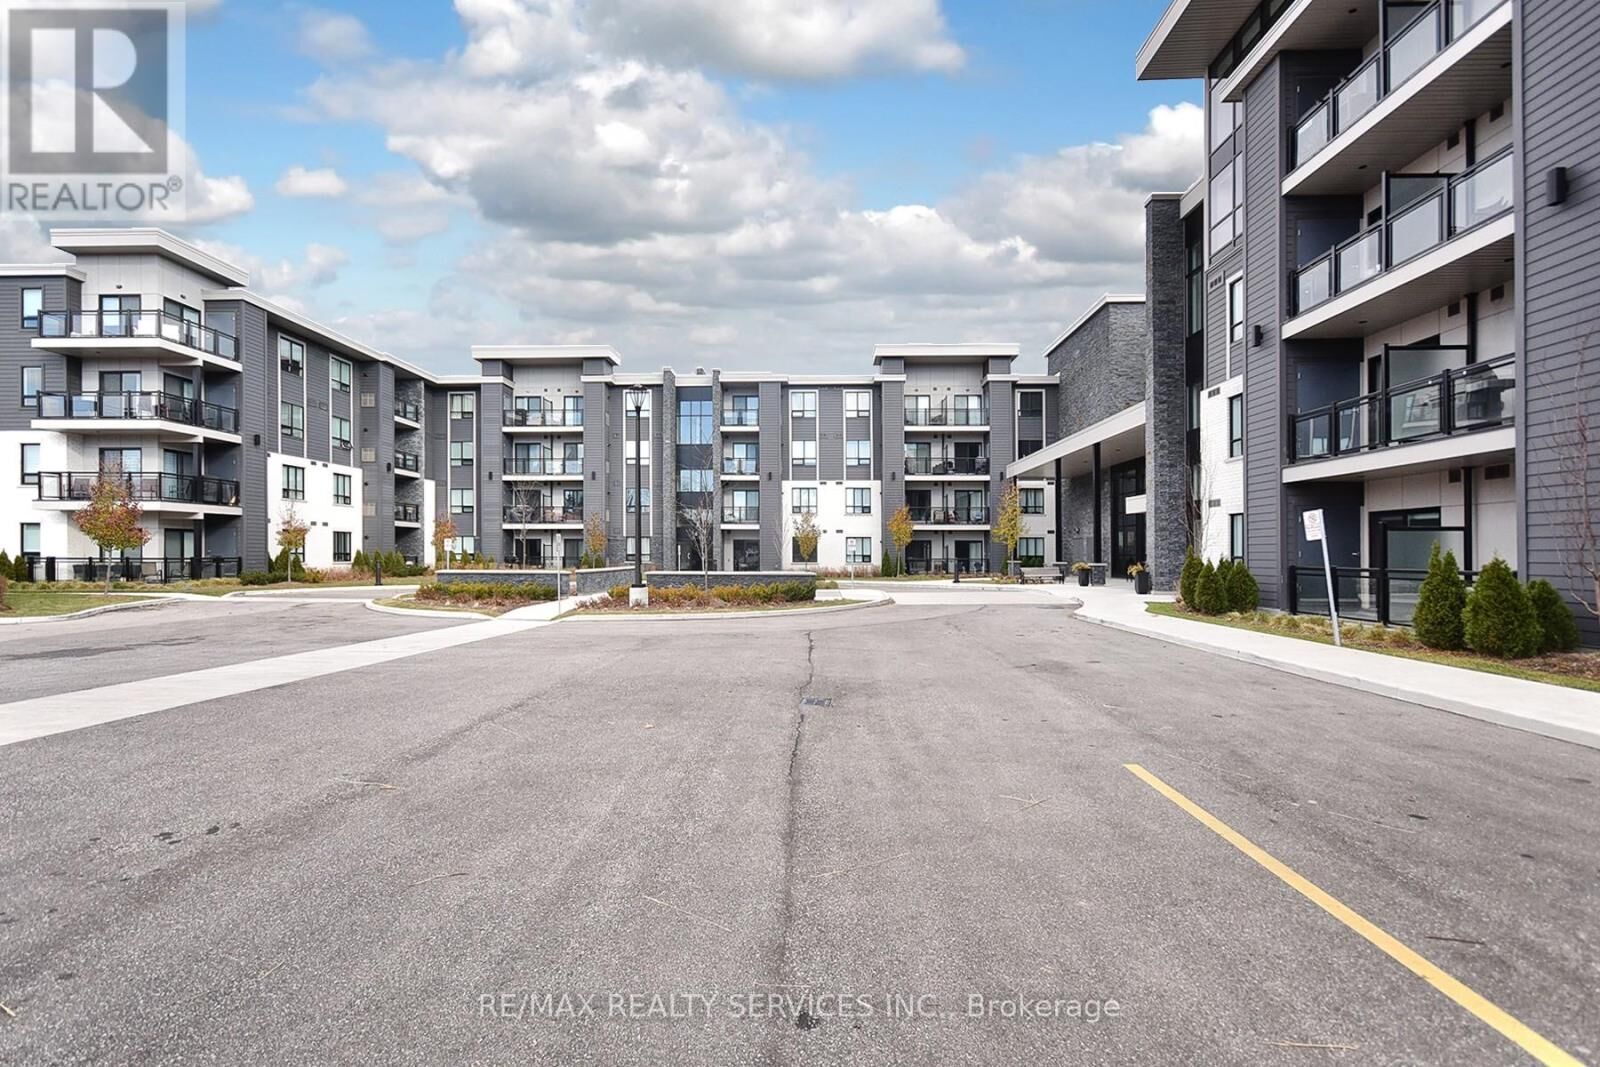
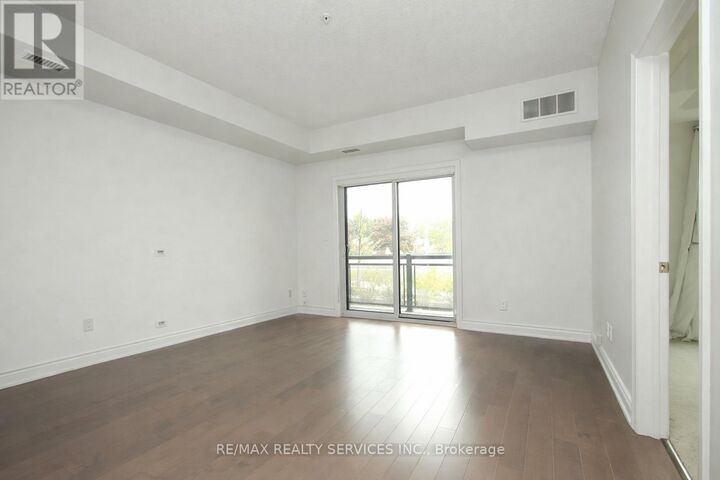
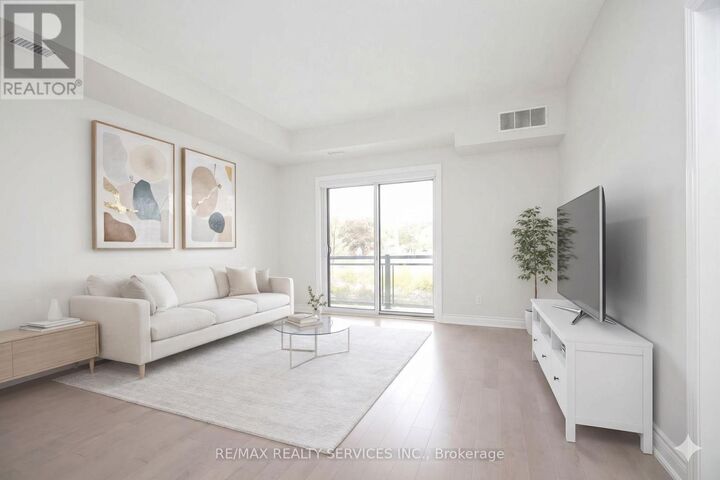
PREMIUM GROUND FLOOR RESIDENCE FOR LEASE. Welcome to Unit 133 at Windows on the Green by Vandyk Homes, a masterclass in luxury design in Mississauga's premier Erin Mills community. This executive ground-floor apartment is a rare find, offering seamless, stair-free accessibility paired with the effortless lock-and-leave convenience of a boutique low-rise building. It is the perfect match for professional tenants, downsizers, & pet lovers who want the ultimate convenience of stepping directly into their home while completely bypassing high-rise elevators. Freshly painted for a pristine modern aesthetic, the entire residence is completely carpet-free & features beautiful wooden flooring throughout. This ultra-efficient split-bedroom layout positions the principal bedrooms on opposite wings of the suite for optimal privacy, quiet enjoyment, or a quiet work-from-home executive office setup. The grand open-concept living & dining area is illuminated by soaring 9-foot ceilings & features a bright glass sliding patio door walk-out. The functional kitchen serves as a fantastic central hub, complete with solid granite countertops, a timeless tile backsplash, elegant pendant lighting, full-size stainless steel appliances, & a breakfast bar island perfect for morning coffee & casual dining. The primary bedroom features a generous walk-in closet & private ensuite washroom, while the spacious second bedroom sits directly adjacent to the main 4-piece bathroom. Step straight out to your private walk-out balcony featuring rare unobstructed views & equipped with a natural gas line BBQ hookup-a perfect setup for outdoor dining & grilling. Includes 1 underground parking space & a storage locker. Minutes to Credit Valley Hospital, UTM, highway networks, & premier shopping. Move-in ready luxury! (id:41440)

MLS®:
W13214730
Type
Condo
County
Regional Municipality of Peel

Listed By

Brian Merwyn D'Costa, Re/Max Realty Services Inc.
Source
CREA
Last checked May 30 2026 at 12:40 AM GMT+0000
Bathroom Details
  • Full Bathrooms: 2
Interior Features
  • Washer
  • Refrigerator
  • Dishwasher
  • Microwave
  • Stove
  • Dryer
  • Window Coverings
Lot Information
  • Balcony
Heating and Cooling
  • Forced Air
  • Natural Gas
  • Central Air Conditioning
Flooring
  • Hardwood
  • Carpeted
Exterior Features
  • Concrete
Parking
  • Total: 1
  • Underground
  • Garage
Location
   
Calculate drive times to this property
 
Powered by INRIX® Drive Time

Powered by Walk Score®
Disclaimer: REALTOR.CA The trademarks REALTOR®, REALTORS®, and the REALTOR® logo are controlled
by The Canadian Real Estate Association (CREA) and identify real estate professionals who are members of CREA. Listing Data Last Updated: 5/29/26 17:40

