1 Fairview Road E 2901 Mississauga, ON L5A 0B4
Listing Courtesy of: PropTX - IDX / Listed By: Remax Your Community Realty

  1 Fairview Road E 2901 Mississauga, ON L5A 0B4

Active
$1,634 (USD)
2
BED
2
BATH
600-699
SQFT

Description

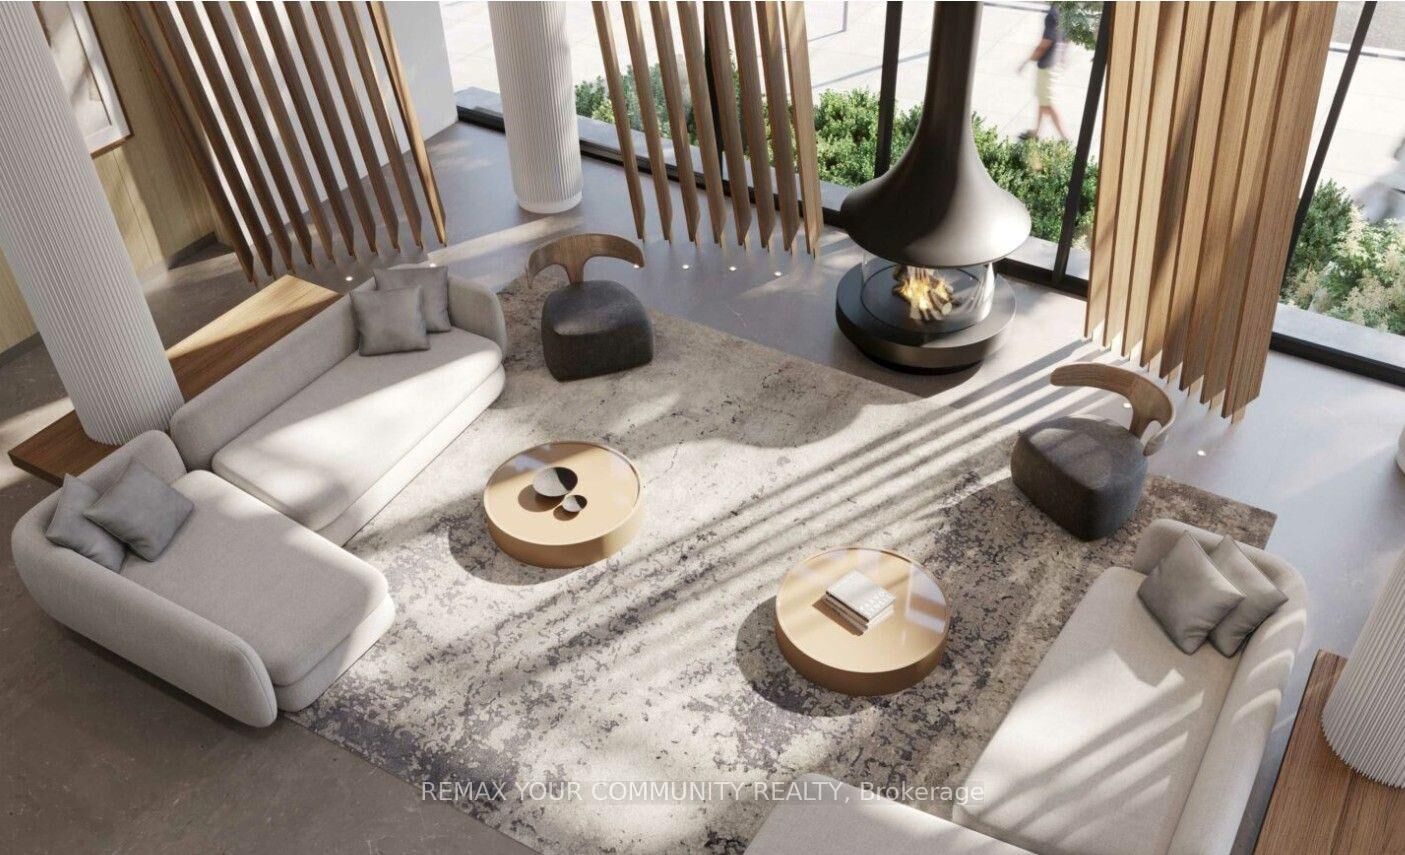
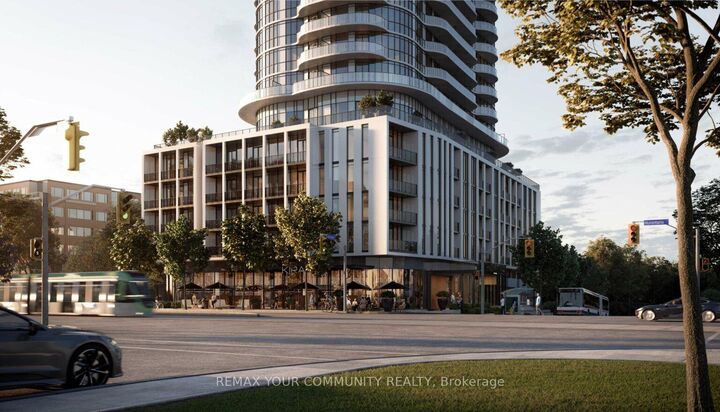
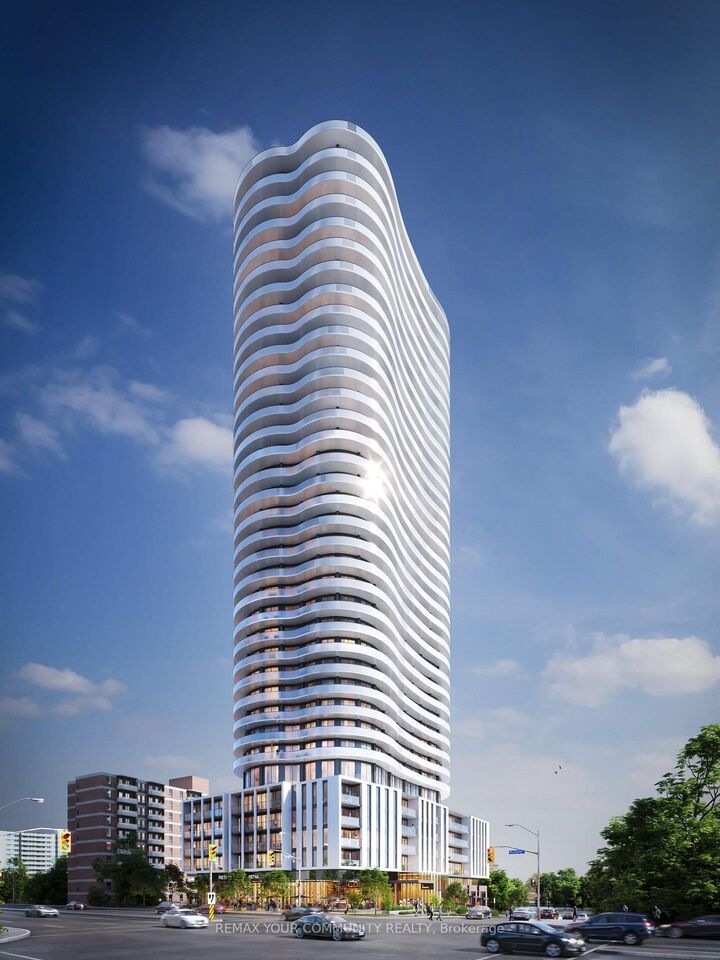
**Experience truly elevated living at Alba Condos!** Unbeatable convenience and prime location! This brand new, bright, never-lived-in 1-bedroom plus den/office, 2 bathroom suite offers 623 square feet of thoughtfully designed interior space, plus a 76 square foot balcony with uncbstructed views of the Toronto skyline and green spaces. Enjoy state-of-the-art smart home features, floor-to-ceiling windows, an open-concept layout, designer kitchen cabinetry with conveniently divided interior spaces, integrated/panelized appliances, stainless steel under-mount sink, spa-inspired bathroom finishes with designer storage and mirror, stylish backsplash and a versatile den ideal for a home office or flex use. Residents are welcomed by a striking hotel-style lobby with concierge and enjoy over 20,000 square feet of amenities across three levels. These include a fitness centre with yoga studio, co-working spaces, boardroom, fireside lounge, a demo kitchen, games and entertainment lounges with large screen TV, children's playroom and outdoor area, pet spa with outdoor play area, maker studio for creative projects, BBQ terrace and more. Ideally located in the heart of Mississauga, steps to Cooksville GO, MiWay routes, and the future Hazel Mc Callion LRT, with quick access to Square one, Sheridan College, Port Credit, parks, Highways 403 and 401, and Pearson Airport. Includes one parking space and two bicycle spots. Available immediately to become your new home!

MLS®:
W13584182
Type
Rental
Style
Apartment
Views
Trees/Woods, Downtown, Skyline, Forest
County
Regional Municipality of Peel
Community
Mississauga Valleys

Listed By

Remax Your Community Realty
Source
PropTX - IDX
Last checked Jul 21 2026 at 7:48 PM GMT+0000
Bathroom Details
Interior Features
  • Built-In Oven
  • Carpet Free
  • Erv/Hrv
Heating and Cooling
  • Forced Air
  • Central Air
Exterior Features
  • Concrete Poured
Utility Information
  • Fuel: Gas
  • Energy: Energy Certificate: No
Garage
  • Underground
Parking
  • Underground
Location
   
Calculate drive times to this property
 
Powered by INRIX® Drive Time

Powered by Walk Score®
Disclaimer: Copyright 2026 Toronto IDX. All rights reserved. This information is deemed reliable, but not guaranteed. The information being provided is for consumers’ personal, non-commercial use and may not be used for any purpose other than to identify prospective properties consumers may be interested in purchasing. Data last updated 7/21/26 12:48

