1063 Douglas McCurdy Common 901 Mississauga, ON L5G 0C5
Listing Courtesy of: PropTX - IDX / Listed By: Century 21 Atria Realty Inc.

  1063 Douglas McCurdy Common 901 Mississauga, ON L5G 0C5

Active
$492,397 (USD)
2
BED
3
BATH
1000-1199
SQFT

Description

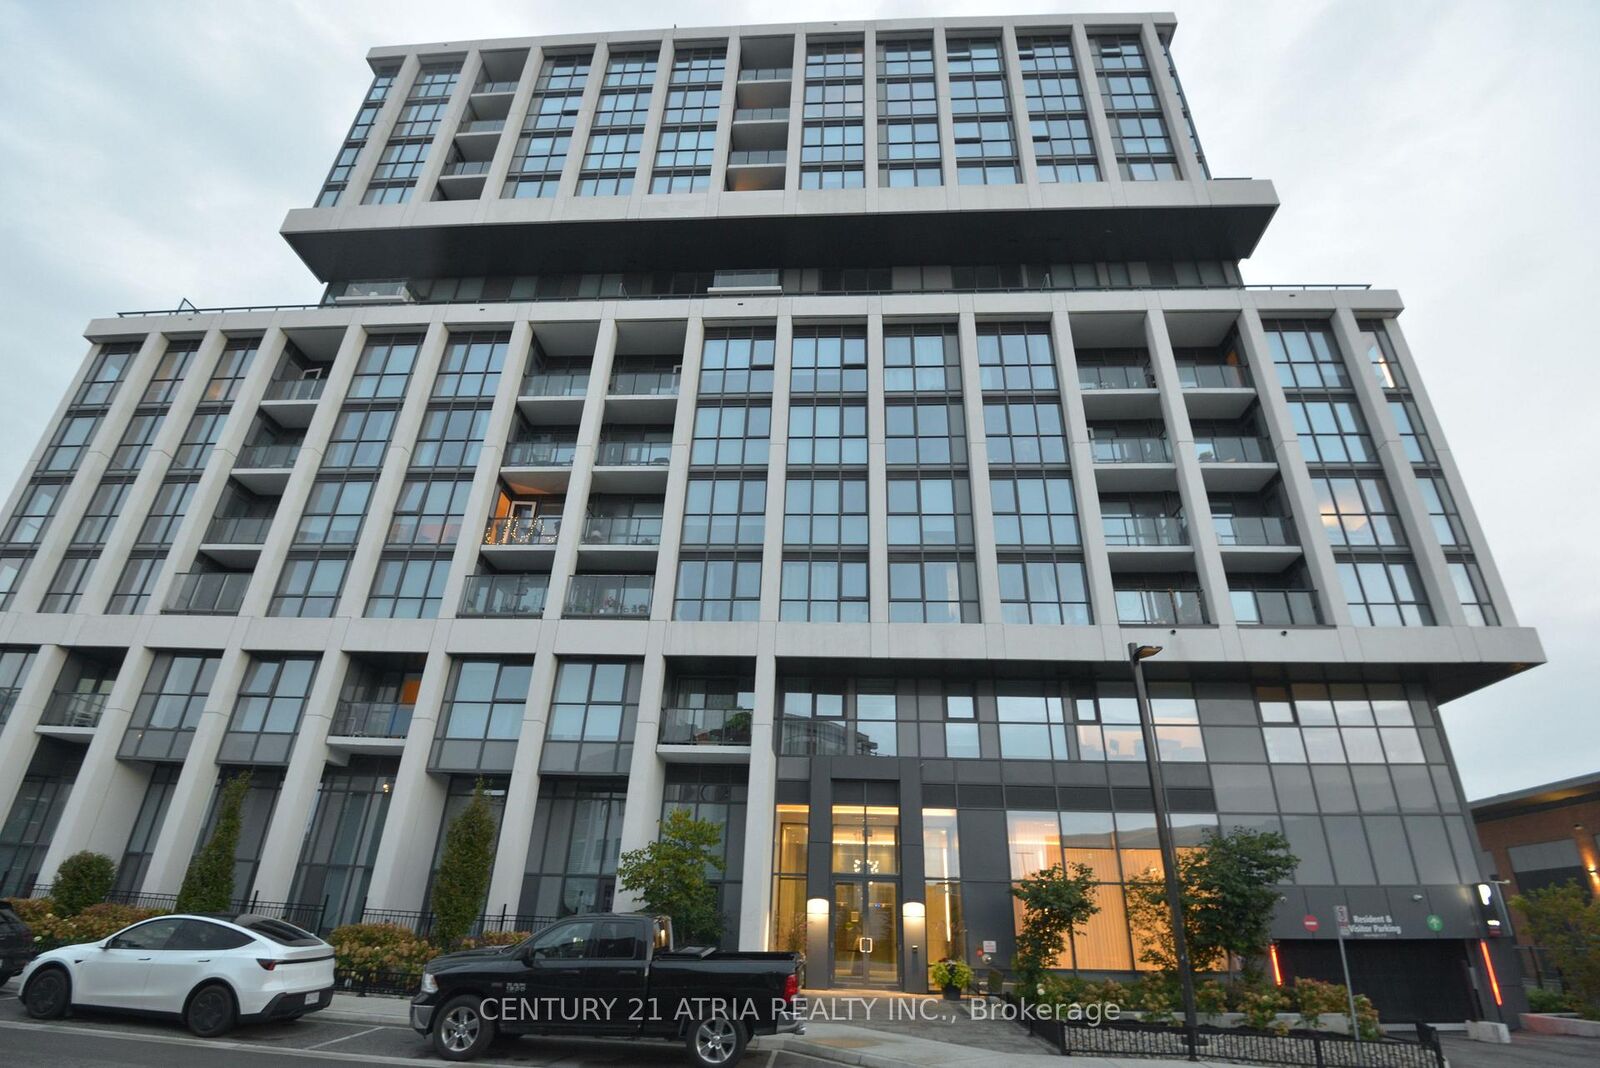
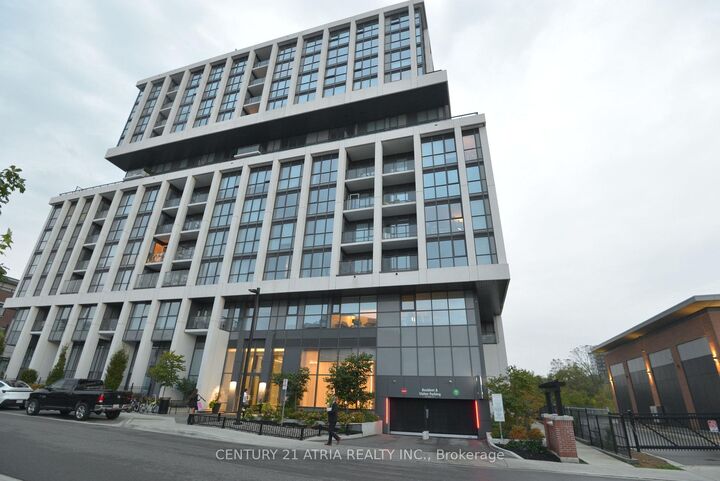
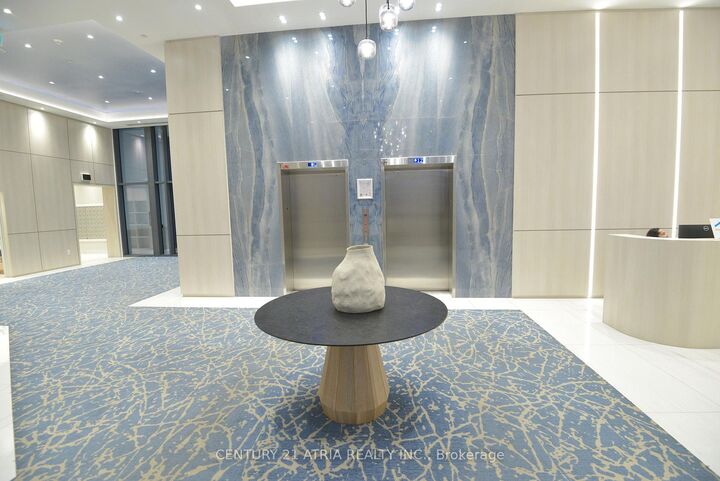
Spectacular 2 bedroom, 2.5-bathroom corner suite widely regarded for its exceptional layout. Offering 1,035 sq. ft. of total living space, including 1,003 sq. ft. of interior space and a 32 sq. ft. private balcony. Floor-to-ceiling windows flood the home with natural light, while high-end designer furnishings create a sophisticated, move-in-ready living experience. The bright, open-concept living and dining area flows seamlessly into an impressive 21-ft kitchen featuring an island and built-in pantry. Two spacious bedrooms, the master bedroom offers a private ensuite bathroom, complemented by a rare guest powder room. Ideally situated in the desirable Port Credit/Lakeview area, just minutes from the GO Station, waterfront trails, restaurants, and QEW access. Includes one underground parking space and one storage locker. Enjoy state-of-the-art building amenities including a Yoga Studio, Gym with free weights and cardio equipment, a private Party/Entertainment Room, Concierge service, an Outdoor Landscape Area with BBQ and dining space, a Lounge with Wi-Fi, Guest Suites, a Car Wash Hub, Visitor Parking, EV Charging, and Bicycle Storage. Experience exceptional views, upscale comfort, and effortless turnkey executive living.

MLS®:
W14082544
Taxes
$5,592(2026)
Type
Condo
Building Name
Rise at Stride
Style
Multi-Level
Views
Clear
County
Regional Municipality of Peel
Community
Lakeview

Listed By

Century 21 Atria Realty Inc.
Source
PropTX - IDX
Last checked Oct 16 2026 at 12:53 AM GMT+0000
Bathroom Details
Interior Features
  • Carpet Free
Heating and Cooling
  • Forced Air
  • Central Air
Condo Information
  • Fees: $529
Exterior Features
  • Concrete
Utility Information
  • Fuel: Gas
  • Energy: Energy Certificate: No
Garage
  • Underground
Parking
  • Underground
Location
   
Calculate drive times to this property
 
Powered by INRIX® Drive Time

Powered by Walk Score®
Disclaimer: Copyright 2026 Toronto IDX. All rights reserved. This information is deemed reliable, but not guaranteed. The information being provided is for consumers’ personal, non-commercial use and may not be used for any purpose other than to identify prospective properties consumers may be interested in purchasing. Data last updated 10/15/26 17:53

