1133 Sherwood Mills Boulevard Mississauga, ON L5V 1S8
Listing Courtesy of: PropTX - IDX / Listed By: Coldwell Banker Sun Realty

  1133 Sherwood Mills Boulevard Mississauga, ON L5V 1S8

Active
$4,500 (CAD)
5
BED
4
BATH
1500-2000
SQFT

Description

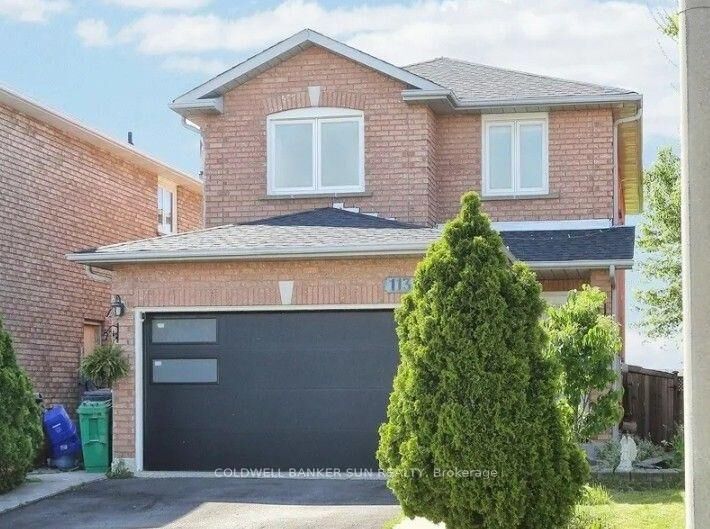
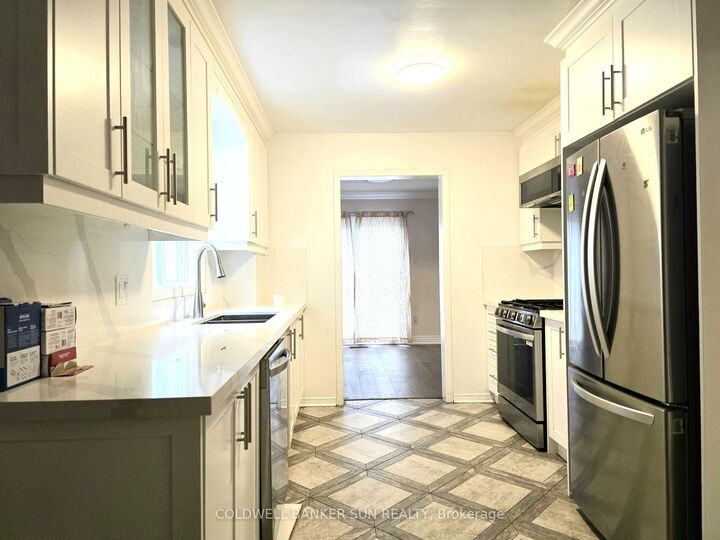
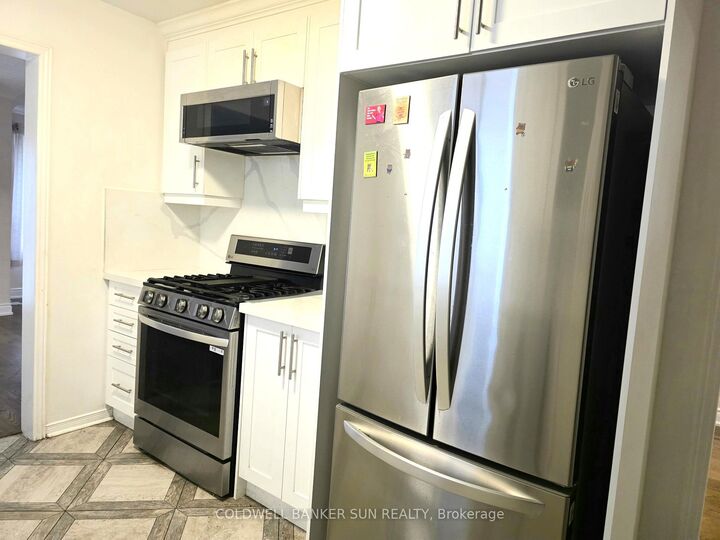
This spacious and well-maintained detached home offers the perfect blend of comfort, convenience, and versatility for families of all sizes. Featuring 4 generously sized bedrooms and 3 bathrooms above grade, the home provides ample living space for a growing family. The finished basement includes a separate 1-bedroom, 1-bathroom in-law suite, making it ideal for extended family or multigenerational living. With two full kitchens, including one in the basement, the property offers exceptional flexibility and functionality. The bright and inviting interior features spacious principal rooms and a practical layout designed for everyday living. Enjoy the privacy and scenic views of a premium lot backing directly onto a park. The large driveway provides parking for up to 5 vehicles with ease. Conveniently located with quick access to Highway 403, commuting is simple and efficient. Public transit and bus service are just steps away, offering excellent connectivity throughout the city. Residents will appreciate being close to shopping, restaurants, schools, parks, and other everyday amenities. This family-friendly neighborhood combines urban convenience with access to green space and recreation. The entire house is available for lease, presenting a rare opportunity to enjoy a spacious home in a highly desirable location.

MLS®:
W14139388
Type
Rental
Style
2-Storey
County
Regional Municipality of Peel
Community
East Credit

Listed By

Coldwell Banker Sun Realty
Source
PropTX - IDX
Last checked Nov 2 2026 at 8:47 PM GMT+0000
Bathroom Details
Interior Features
  • Carpet Free
Property Features
  • Foundation: Concrete
Heating and Cooling
  • Forced Air
  • Central Air
Basement Information
  • Finished
Pool Information
  • None
Exterior Features
  • Brick
  • Roof: Shingles
Utility Information
  • Sewer: Sewer
  • Fuel: Gas
  • Energy: Energy Certificate: No
Garage
  • Attached
Stories
  • 2
Location
   
Calculate drive times to this property
 
Powered by INRIX® Drive Time

Powered by Walk Score®
Disclaimer: Copyright 2026 Toronto IDX. All rights reserved. This information is deemed reliable, but not guaranteed. The information being provided is for consumers’ personal, non-commercial use and may not be used for any purpose other than to identify prospective properties consumers may be interested in purchasing. Data last updated 11/2/26 12:47

