

Listing Courtesy of: ITSO / Listed By: Keller Williams Edge Realty
1213 Fairdale Drive Mississauga, ON L5C 1K3
Active (0 Days)
$989,412 (USD)

MLS®:
40876502
40876502
Taxes
$6,720
$6,720
Type
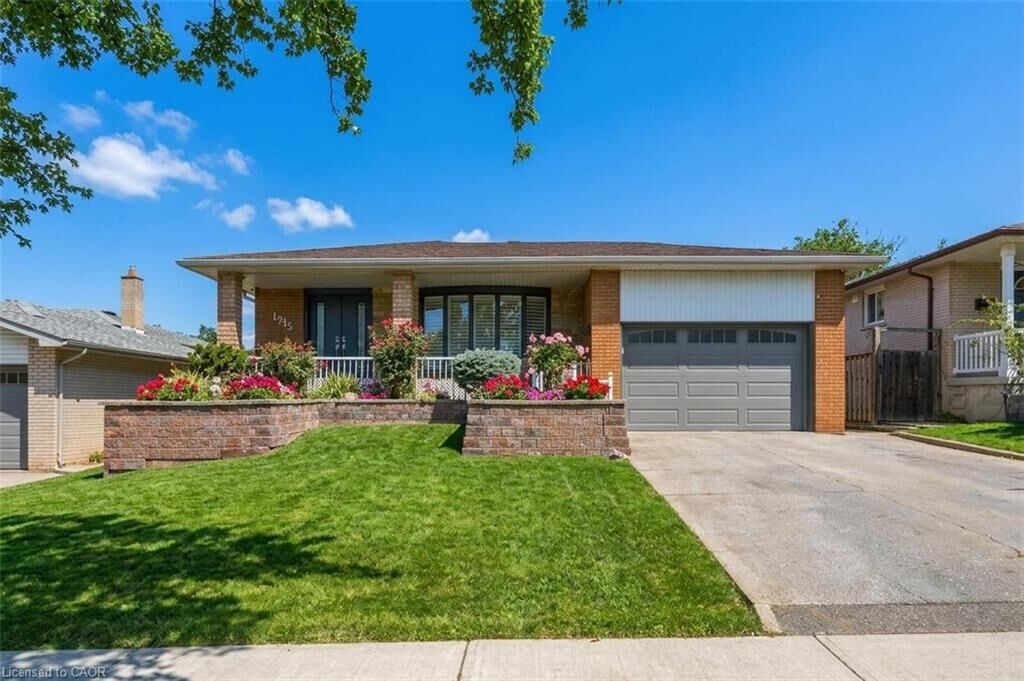
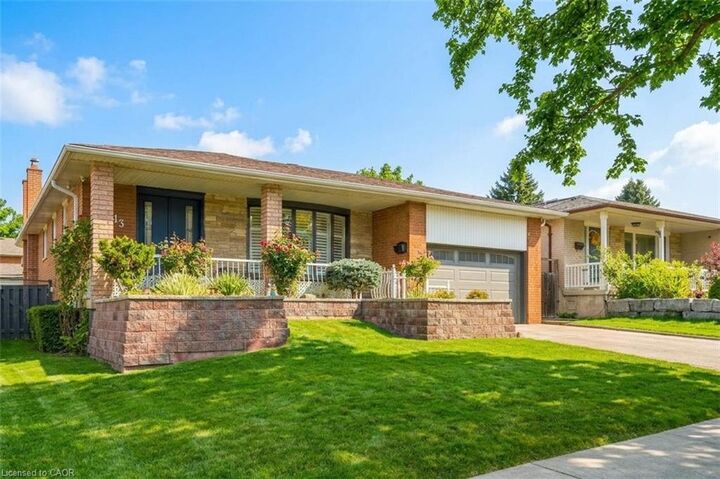
Single-Family Home
Single-Family Home
Year Built
1967
1967
Style
Bungalow
Bungalow
County
Regional Municipality of Peel
Regional Municipality of Peel
Listed By
Karen Paul, Keller Williams Edge Realty
Source
ITSO
Last checked Nov 10 2026 at 3:26 PM GMT+0000
ITSO
Last checked Nov 10 2026 at 3:26 PM GMT+0000
Bathroom Details
- Full Bathrooms: 3
Interior Features
- Central Vacuum
- Auto Garage Door Remote(s)
- Dishwasher
- Dryer
- Refrigerator
- Stove
- Washer
- Ceiling Fan(s)
- Windows: Window Coverings
- Built-In Microwave
- Laundry: Lower Level
Lot Information
- Park
- Schools
- Urban
- Shopping Nearby
- Place of Worship
- Public Transit
Property Features
- Fireplace: Gas
- Fireplace: 1
- Fireplace: Recreation Room
- Foundation: Concrete Block
Heating and Cooling
- Forced Air
- Natural Gas
- Central Air
Basement Information
- Full
- Finished
Exterior Features
- Roof: Asphalt Shing
Utility Information
- Sewer: Sewer (Municipal)
School Information
- Elementary School: Springfield Ps, Woodlands SR, St. Gerard Catholic Elementary Sch
- High School: Woodlands Ss, St. Martin Catholic Secondary School
Garage
- Attached Garage
Parking
- Attached Garage
- Asphalt
- Garage Door Opener
- Total: 3
Stories
- 1
Living Area
- 1,088 sqft
Location
Disclaimer: Listing content protected by copyright and licensed by Information Technology Systems Ontario: Data last updated: 11/10/26 07:26


Description