1532 Merrow Road Mississauga, ON L5J 3C5
Listing Courtesy of: PropTX - IDX / Listed By: Re/Max Crossroads Realty Inc.

  1532 Merrow Road Mississauga, ON L5J 3C5

Active
$5,900 (CAD)
3
BED
2
BATH
1500-2000
SQFT

Description

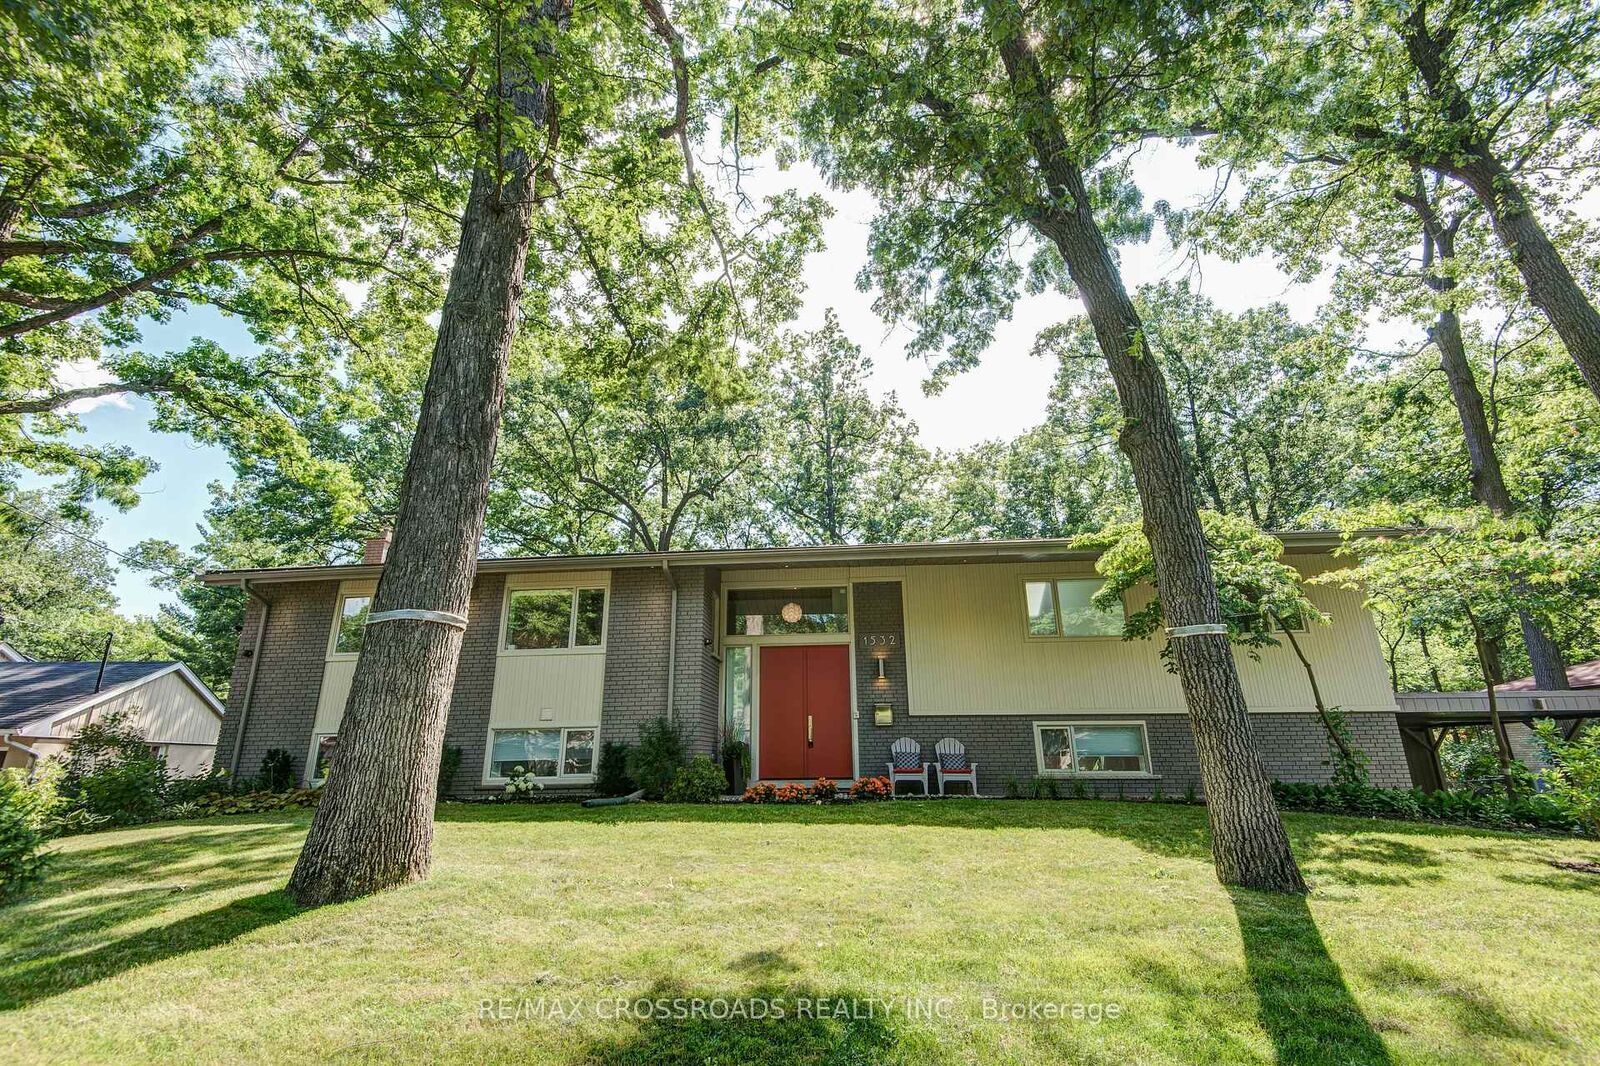
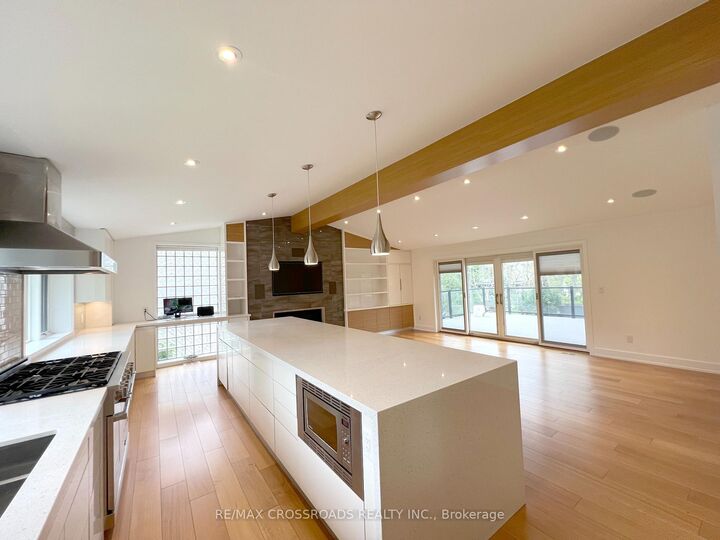
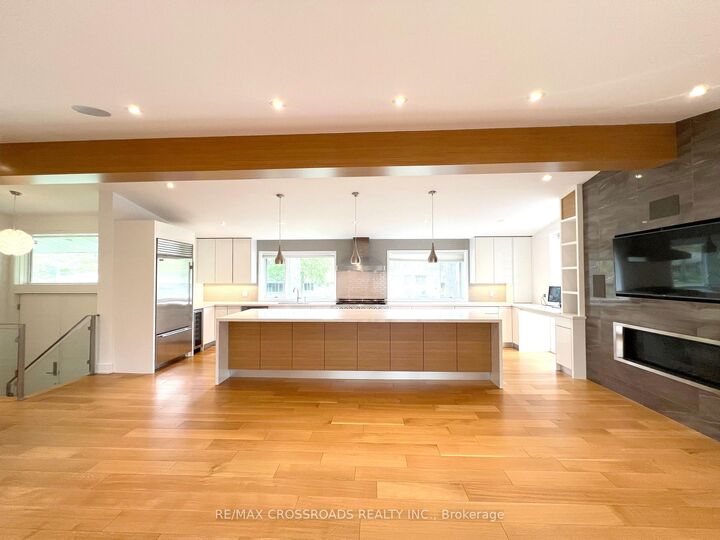
Welcome to the stunning, contemporary open-concept raised bungalow in the heart of Lorne Park Mississauga! This immaculate abode is fully renovated by Ravensbrook, offering a magazine-worthy Ritcey kitchen and bath, guaranteed to impress the most discerning buyers. The fresh coat of paint shares the canvas with premium hardwood floors sprawling across about 2000 sqf of stylishly designed living area. This dreamy gem offers 3 spacious bedrooms and 2 chic bathrooms. The kitchen is every food enthusiast's paradise fitted with high-end Dacor stove & rangehood, Sub Zero refrigerator, Miele dishwasher and a handy wine fridge - embodying luxury at its finest. The beauty of this home extends to the finished basement, featuring radiant in-floor heating system, offering a comfortable and luxurious experience underfoot while you entertain in your park-like backyard. This versatile space can double as a large games room, nanny suite or a home office - catering to the diverse needs of the modern homeowners. Beyond this splendid home, step into an area surrounded by numerous amenities. It's just steps away from top-rated Lorne Park Schools and conveniently close to public transit and highway, saving you precious commuting time on weekday mornings. This striking raised bungalow is an exceptional find in Mississauga's prime location. Experience the fusion of grandeur, comfort and convenience, all bundled into one perfect home. Don't miss out on this spectacular property!

MLS®:
W13713504
Type
Rental
Style
Bungalow
County
Regional Municipality of Peel
Community
Lorne Park

Listed By

Re/Max Crossroads Realty Inc.
Source
PropTX - IDX
Last checked Aug 26 2026 at 9:04 PM GMT+0000
Bathroom Details
Interior Features
  • Sump Pump
  • Water Heater
Property Features
  • Fireplace: Natural Gas
  • Foundation: Concrete
  • Foundation: Concrete Block
Heating and Cooling
  • Radiant
  • Central Air
Basement Information
  • Finished
  • Walk-Out
Pool Information
  • Inground
Exterior Features
  • Brick
  • Wood
  • Roof: Asphalt Shingle
Utility Information
  • Sewer: Sewer
  • Fuel: Gas
  • Energy: Energy Certificate: No
Garage
  • Carport
Parking
  • Private
Stories
  • 1
Location
   
Calculate drive times to this property
 
Powered by INRIX® Drive Time

Powered by Walk Score®
Disclaimer: Copyright 2026 Toronto IDX. All rights reserved. This information is deemed reliable, but not guaranteed. The information being provided is for consumers’ personal, non-commercial use and may not be used for any purpose other than to identify prospective properties consumers may be interested in purchasing. Data last updated 8/26/26 14:04

