1590 Yew Street Mississauga, ON L5H 2B9
Listing Courtesy of: PropTX - IDX / Listed By: Shahid Khawaja Real Estate Inc.

  1590 Yew Street Mississauga, ON L5H 2B9

Active
$4,675 (USD)

5
BED
5
BATH
3500-5000
SQFT

Description

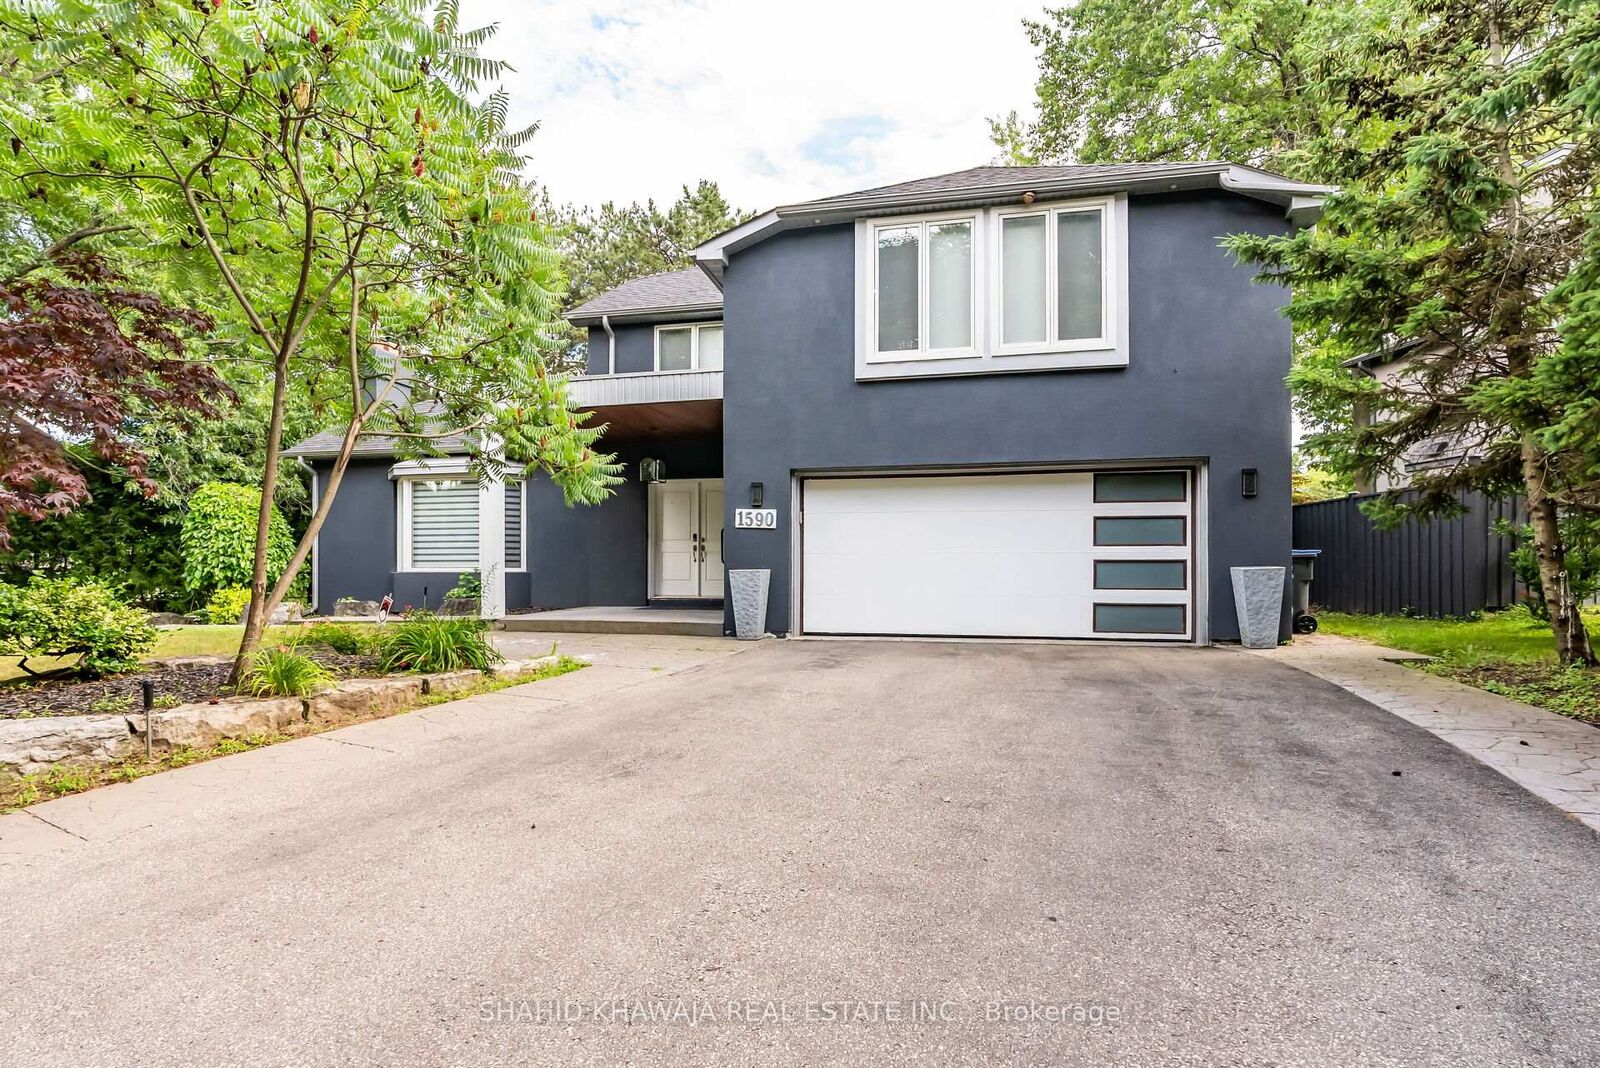
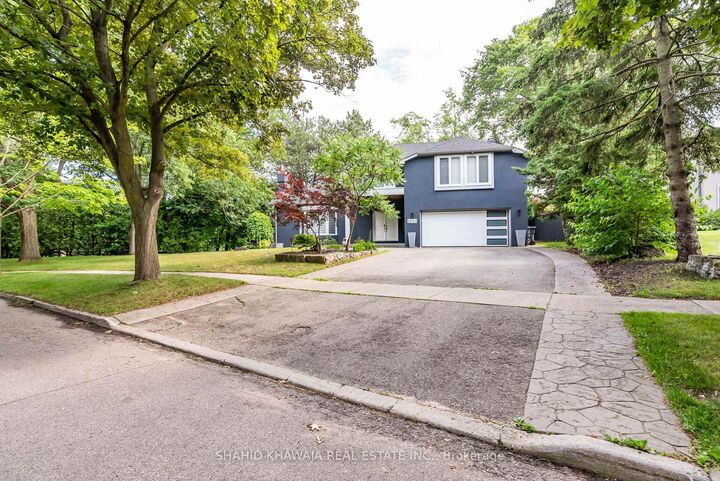
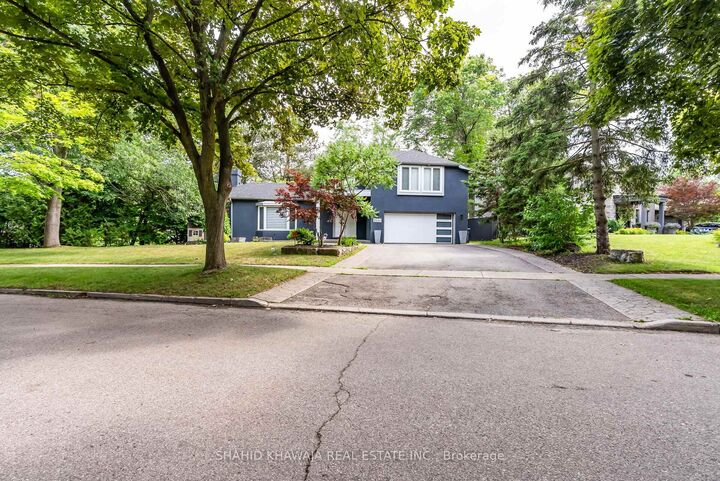
Immerse Yourself In Mississauga's Road Golf & Country Club Most Prestigious Neighborhood ** Sheridan Community which Offers Character of Muskoka living, Mature Trees, Parks, Doulton Road Mansions Area & High rated Schools ** This Home Situated On A Quiet Cul-De-Sac, Gorgeous Layout Detached Home with Extra Wide Frontage ** 6 Parking Space on Driveway Boasting 4+1 Bedrooms + 5 Baths & Finished Basement with Separate Side Entrance * Main Floor Office for the Days you want to work from Home OR can also turn into another Bedroom *This Luxury Home has all the bells and whistles you can think ** 3 Gas Fireplaces, Wrought Iron Staircase , Home Theatre ** Modern Kitchen W/Marble Floors & Skylight, Cathedral Ceiling, Crown Moldings , Sauna, Heated Floors , Formal Living & Dinning Area ** Backyard with Huge Deck , Walk- Out from Master Room to A Wooden deck ** Elegant Living Room Boasting Gas Fireplace with Soaring Ceiling**The redesigned luxe kitchen Offers a large center island w/ Quartz Counters & B/I high-end appls . Lots of Cabinets for Extra Storage With Additional Pantry Space and Opens up to both the Family/dining areas & W/O to A Backyard Deck which is Perfect for hosting Elaborate Event ** Spacious Open Concept Family Rm Featuring Accent Media Wall & Gas Fireplace** Master Bedroom with private retreat boasting large walk/in closet , Organizer and 5-pc ensuite Washroom w/ marble heated floors & direct access to the balcony for tranquil views** **EXTRAS** Well Kept & Fully Renovated to be intimate in scale and refined in style, Very Close To Mississauga Golf Club, Great public & private Schools ,walking trails, quick commute to downtown Toronto via the QEW

MLS®:
W13786288
Type
Rental
Style
2-Storey
Views
Clear
County
Regional Municipality of Peel
Community
Sheridan

Listed By

Shahid Khawaja Real Estate Inc.
Source
PropTX - IDX
Last checked Sep 15 2026 at 6:39 PM GMT+0000
Bathroom Details
Interior Features
  • Other
Property Features
  • Fireplace: Living Room
  • Fireplace: Natural Gas
  • Fireplace: Family Room
  • Foundation: Concrete
Heating and Cooling
  • Forced Air
  • Central Air
Basement Information
  • Finished
  • Separate Entrance
Pool Information
  • None
Exterior Features
  • Stucco (Plaster)
  • Roof: Asphalt Shingle
Utility Information
  • Sewer: Sewer
  • Fuel: Gas
  • Energy: Energy Certificate: No
Garage
  • Attached
Parking
  • Private Double
Stories
  • 2
Location
   
Calculate drive times to this property
 
Powered by INRIX® Drive Time

Powered by Walk Score®
Disclaimer: Copyright 2026 Toronto IDX. All rights reserved. This information is deemed reliable, but not guaranteed. The information being provided is for consumers’ personal, non-commercial use and may not be used for any purpose other than to identify prospective properties consumers may be interested in purchasing. Data last updated 9/15/26 11:39

