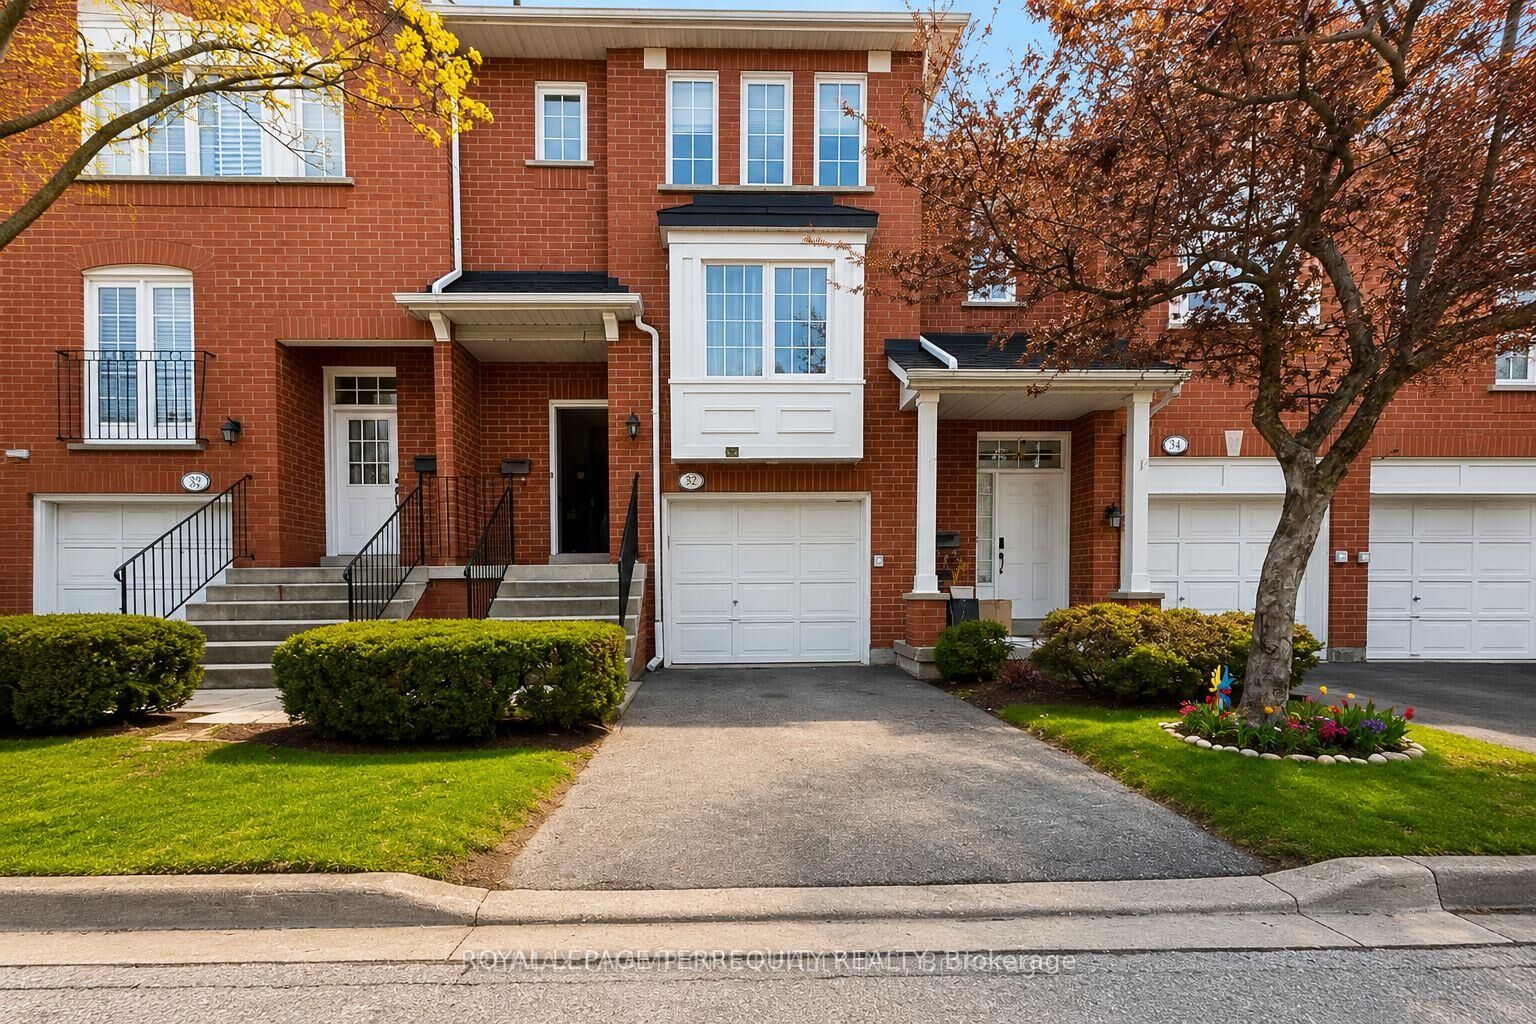
1591 S Parade Court 37 Mississauga, ON L5M 6G1
Listing Courtesy of: PropTX - IDX / Listed By: Royal Lepage Terrequity Realty

  1591 S Parade Court 37 Mississauga, ON L5M 6G1

Active
$3,200 (CAD)
3
BED
3
BATH
1400-1599
SQFT

Description

Welcome to this centrally located 3-bedroom 3 Washroom townhome in one of the area's most sought-after neighbourhoods! Featuring a spacious separate family room with a cozy gas fireplace, Main and 2nd floor area is 1436 sq ft + with walkout basement is approx 1700 sq ft. This home offers the perfect blend of comfort and functionality. The open-concept kitchen is equipped with stainless steel appliances, granite countertops, and a stylish backsplash, while pot lights throughout and hardwood flooring on the main and second levels add warmth and elegance. The oak staircase leads to two full bathrooms on the second floor, including an updated bathroom with a sleek glass shower enclosure With shower panel. Enjoy the convenience of direct garage access and a finished walk-out basement with a large recreation room-ideal for a home office, gym, or additional living space. Step outside to an oversized patio beneath the deck and a private, partially fenced backyard with no neighbors directly behind. Located in a well-maintained community with abundant green space, a playground, and plenty of visitor parking. Just minutes to GO Transit, shopping, schools, parks, clinics, and public transit and places of worship, making everyday living exceptionally convenient. *All images have been edited digitally and virtually staged. The interior is vacant and does not look like the pictures, they are only for envisioning what it can look like if the tenant furnishes and decorates this way.

MLS®:
W13628648
Type
Rental
Style
2-Storey
County
Regional Municipality of Peel
Community
East Credit

Listed By

Royal Lepage Terrequity Realty
Source
PropTX - IDX
Last checked Aug 1 2026 at 10:43 PM GMT+0000
Bathroom Details
Interior Features
  • Water Heater
  • Auto Garage Door Remote
  • Water Meter
  • Separate Hydro Meter
  • Separate Heating Controls
Property Features
  • Fireplace: Natural Gas
  • Foundation: Poured Concrete
Heating and Cooling
  • Forced Air
  • Central Air
Basement Information
  • Finished With Walk-Out
Exterior Features
  • Brick
  • Roof: Asphalt Shingle
Utility Information
  • Fuel: Gas
  • Energy: Energy Certificate: No
Garage
  • Attached
Stories
  • 2
Location
   
Calculate drive times to this property
 
Powered by INRIX® Drive Time

Powered by Walk Score®
Disclaimer: Copyright 2026 Toronto IDX. All rights reserved. This information is deemed reliable, but not guaranteed. The information being provided is for consumers’ personal, non-commercial use and may not be used for any purpose other than to identify prospective properties consumers may be interested in purchasing. Data last updated 8/1/26 15:43

