1653 Glenburnie Road Mississauga, ON L5G 3E4
Listing Courtesy of: PropTX - IDX / Listed By: Homelife/Miracle Realty Ltd

  1653 Glenburnie Road Mississauga, ON L5G 3E4

Active
$6,771 (USD)
5
BED
3
BATH
3500-5000
SQFT

Description

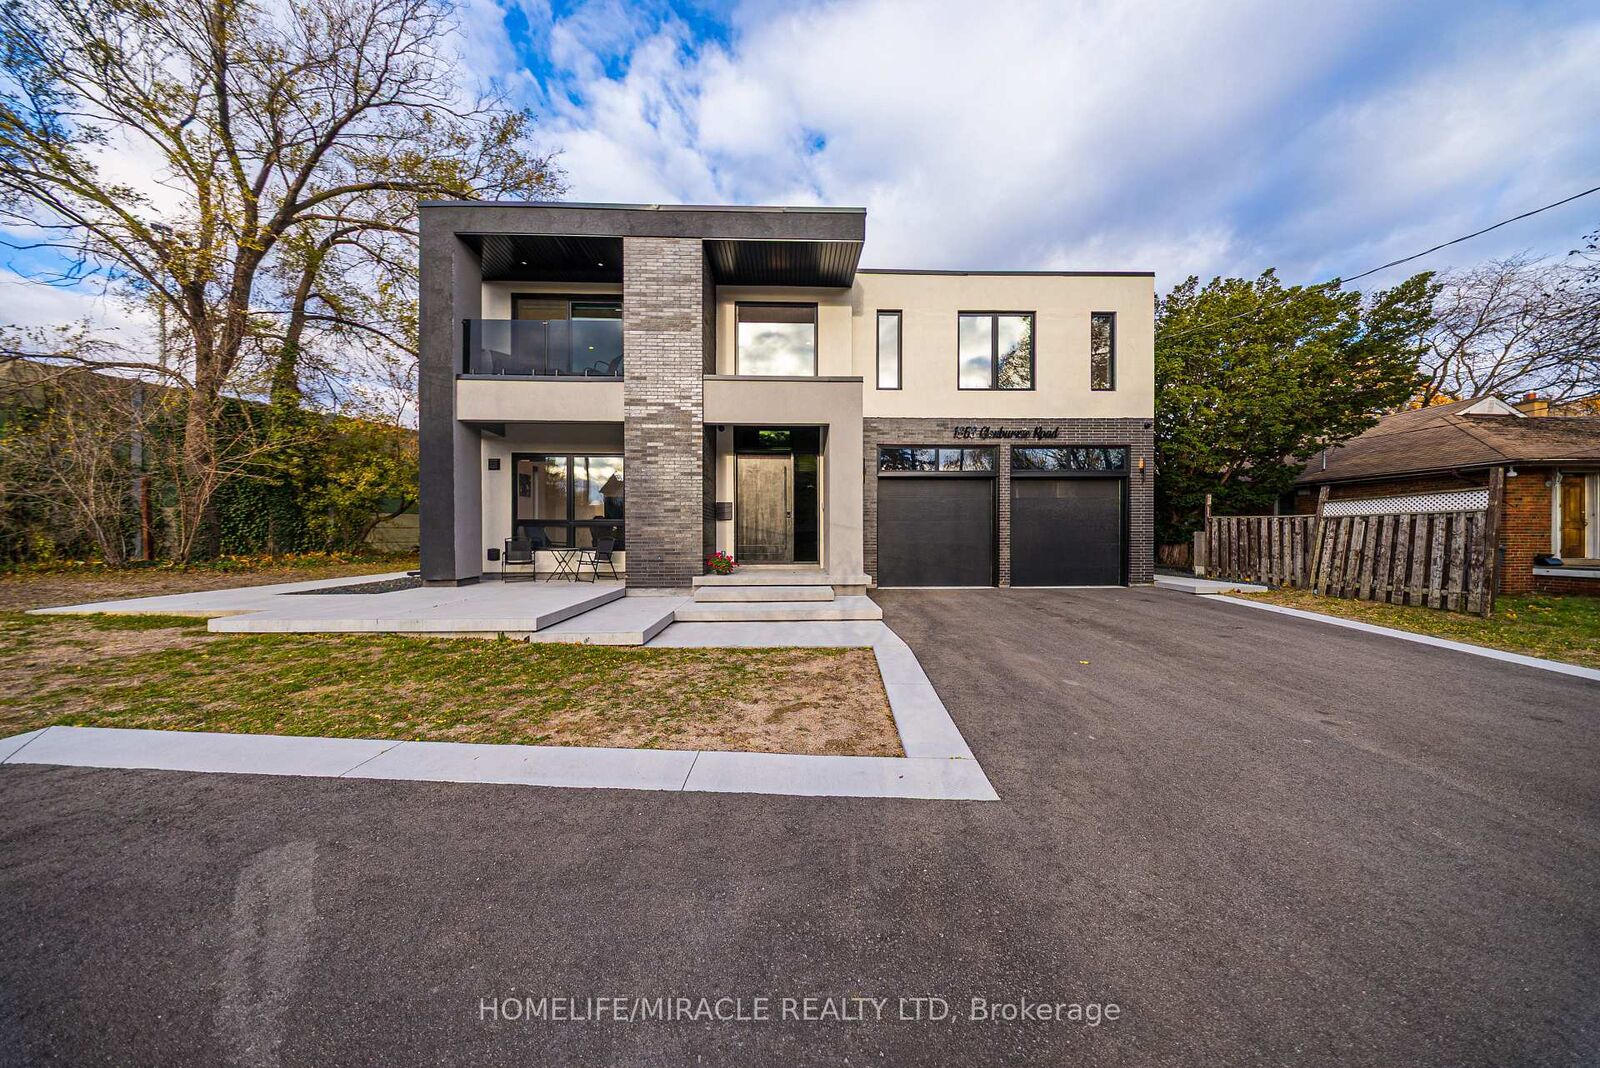
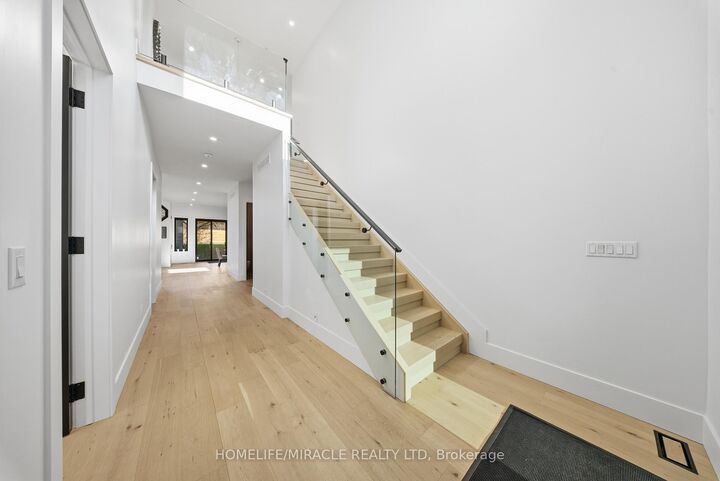
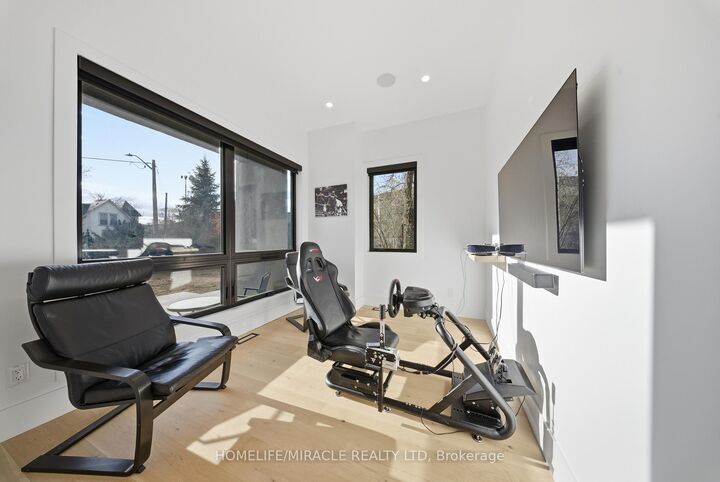
Welcome to 1653 Glenburnie Road, a Modern Masterpiece in Prestigious Mineola. Nestled in one of Mississauga's most sought-after neighborhoods, this nearly new, custom-built smart home embodies contemporary elegance, comfort, and sophistication. Thoughtfully designed and meticulously crafted, this home offers just under 4000 sq. ft. of total living space, combining timeless style with modern functionality and lets not also forget the tech operating this house. The main level boasts expansive, light-filled principal rooms with an open-concept layout that flows seamlessly for both everyday living and refined entertaining. The heart of the home is a stunning gourmet kitchen, appointed with premium appliances, bespoke cabinetry, and a large center island a dream for both the passionate home chef and the consummate host. Upstairs, the luxurious primary suite serves as a private retreat, featuring a spa-inspired ensuite. Three additional bedrooms, one with its own ensuite bath, and the other two rooms with a shared Jack and Jill bathroom, along with a convenient laundry area, complete this level with both comfort and convenience in mind. Located minutes from Port Credit's vibrant shops, restaurants, marina, waterfront trails, sailing club, GO station, and major highways, this exceptional property combines luxury and lifestyle in perfect harmony. Experience modern living at its finest welcome home to 1653 Glenburnie Road.

MLS®:
W13653188
Type
Rental
Style
2-Storey
County
Regional Municipality of Peel
Community
Mineola

Listed By

Homelife/Miracle Realty Ltd
Source
PropTX - IDX
Last checked Aug 8 2026 at 4:57 AM GMT+0000
Bathroom Details
Interior Features
  • Built-In Oven
  • Carpet Free
  • Water Heater Owned
  • Sewage Pump
  • Water Meter
  • Countertop Range
  • Erv/Hrv
  • Primary Bedroom - Main Floor
Property Features
  • Foundation: Concrete
Heating and Cooling
  • Forced Air
  • Central Air
Pool Information
  • None
Exterior Features
  • Brick
  • Roof: Flat
Utility Information
  • Sewer: Sewer
  • Fuel: Gas
  • Energy: Energy Certificate: No
Garage
  • Attached
Parking
  • Private
Stories
  • 2
Location
   
Calculate drive times to this property
 
Powered by INRIX® Drive Time

Powered by Walk Score®
Disclaimer: Copyright 2026 Toronto IDX. All rights reserved. This information is deemed reliable, but not guaranteed. The information being provided is for consumers’ personal, non-commercial use and may not be used for any purpose other than to identify prospective properties consumers may be interested in purchasing. Data last updated 8/7/26 21:57

