1837 Sevenoaks Drive Mississauga, ON L5K 2N5
Listing Courtesy of: PropTX - IDX / Listed By: Re/Max Real Estate Centre Inc.

  1837 Sevenoaks Drive Mississauga, ON L5K 2N5

Active
$4,563 (USD)
4
BED
6
BATH
3000-3500
SQFT

Description

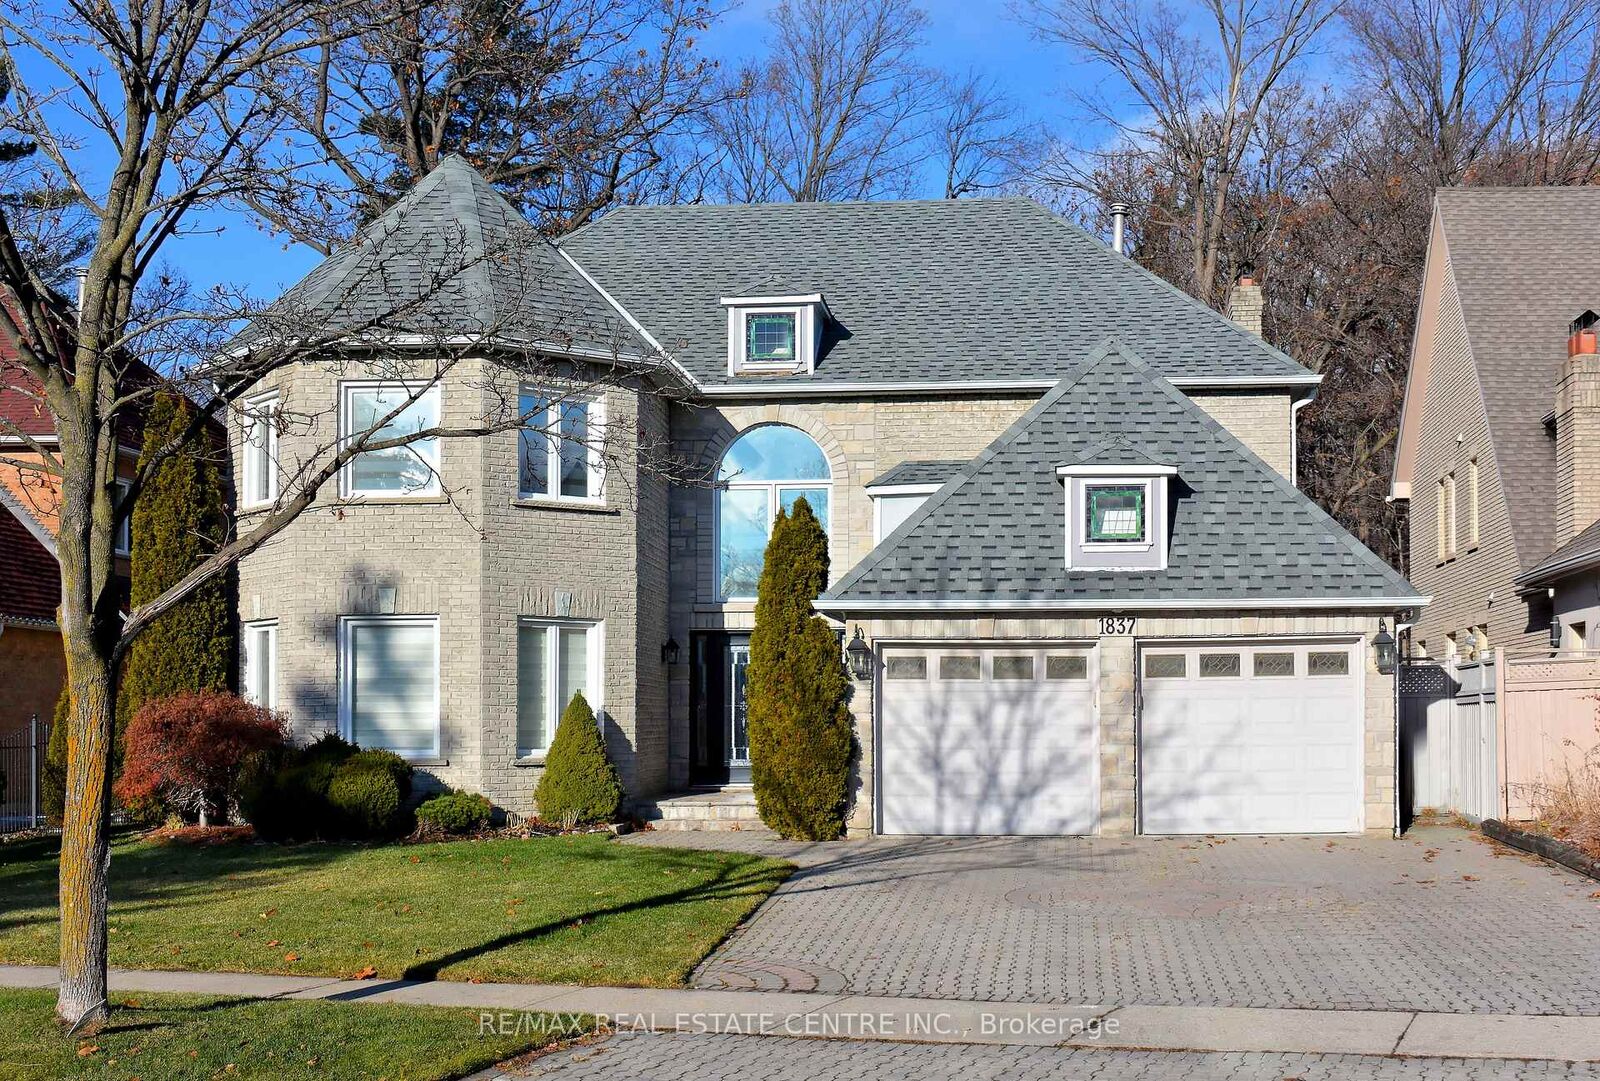
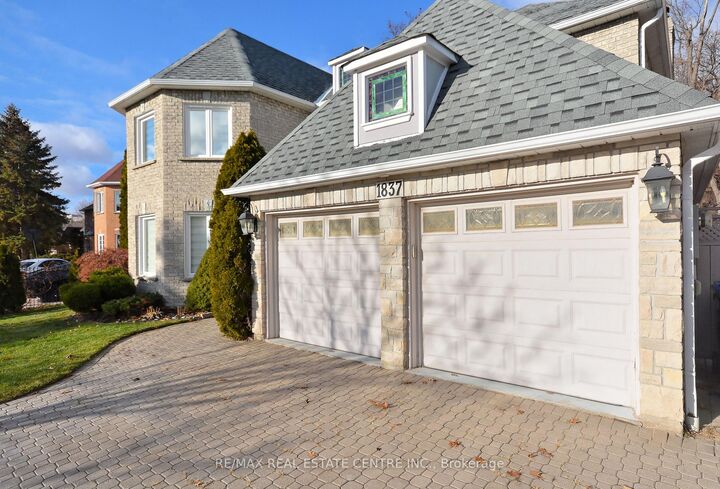
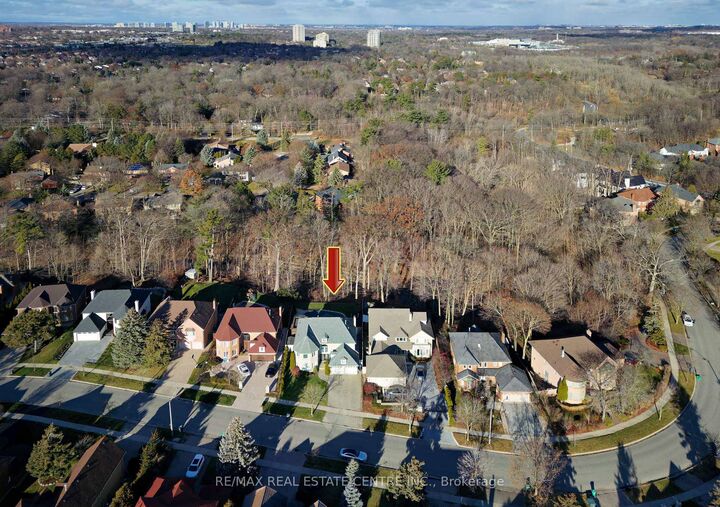
Welcome to this impeccably appointed 4 beds 6 baths, Executive home backing onto a gorgeous ravine. Located off Mississauga road in the revered community of Sherwood Forrest. This beauty boasts a serene private backyard secluded with dense matured trees, large deck & a lovely Gazebo. 2 Master beds with their own ensuite full bathrooms. Over 5500 sq. ft. of luxurious living space. Sunken Living room with pot lights and a Chandelier over looking the lovely front yard. Formal dashing Dining and Cozy Family rooms both overlooking the gorgeous backyard oasis through large picture windows. The family room is complemented with a gas fireplace. Massive Gourmet Kitchen with Quartz counters, sub-Zero Built-in Fridge, B/I Stove, B/I Microwave, Gas Cooktop. Walk out to the gigantic backyard deck through the large breakfast in the kitchen. Formal large Study/office room with built-in bookshelves. formal Laundry room with door to the garage and the side of the house. Scarlett O'Hara stairs lead to the second floor that houses well appointed large 4 Bedrooms. The primary bedroom is studded with its own gas Fireplace, 6 Pc ensuite, and large floor-to-Ceiling picture windows opening to the million dollar forest view. what a Treat it is!!!! The Bedroom number 2 also comes with its own 4 Pc Ensuite (Isn't it a great option?). The massive basement is fully finished and comes with a full bathroom. There's a pool table in the basement for the tenant's entertainment. In terms of location, this beauty is located off the prestigious Mississauga Road. For golf lovers, the Mississauga Golf & Country Club is a heartbeat away and so is the QEW. The property does have a swimming pool but it has been covered and oops: unfortunately it's not for the tenants' use. Note: The tenants are also responsible for paying all the utilities, grass cutting, lawn maintenance and snow removal. **Pictures were taken before the tenants moved in.

MLS®:
W13876610
Type
Rental
Style
2-Storey
County
Regional Municipality of Peel
Community
Sheridan

Listed By

Re/Max Real Estate Centre Inc.
Source
PropTX - IDX
Last checked Oct 8 2026 at 7:30 PM GMT+0000
Bathroom Details
Interior Features
  • Auto Garage Door Remote
Property Features
  • Foundation: Poured Concrete
Heating and Cooling
  • Forced Air
  • Central Air
Basement Information
  • Finished
Pool Information
  • None
Exterior Features
  • Brick
  • Roof: Asphalt Shingle
Utility Information
  • Sewer: Sewer
  • Fuel: Gas
  • Energy: Energy Certificate: No
Garage
  • Attached
Parking
  • Private Double
Stories
  • 2
Location
   
Calculate drive times to this property
 
Powered by INRIX® Drive Time

Powered by Walk Score®
Disclaimer: Copyright 2026 Toronto IDX. All rights reserved. This information is deemed reliable, but not guaranteed. The information being provided is for consumers’ personal, non-commercial use and may not be used for any purpose other than to identify prospective properties consumers may be interested in purchasing. Data last updated 10/8/26 12:30

