

Listing Courtesy of: ITSO / Listed By: Right At Home Realty
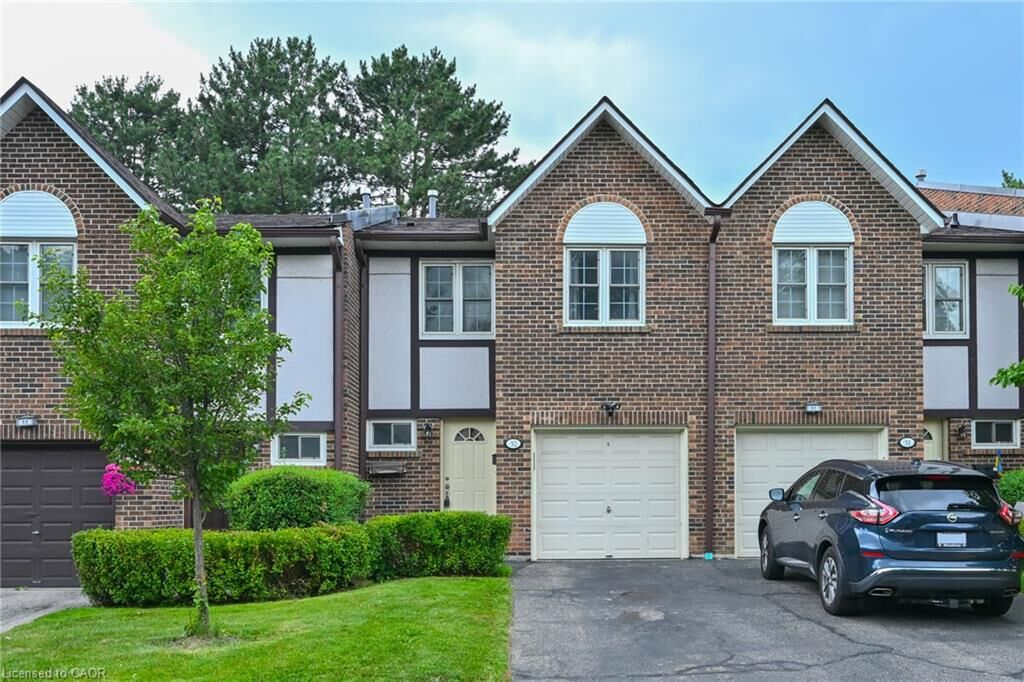
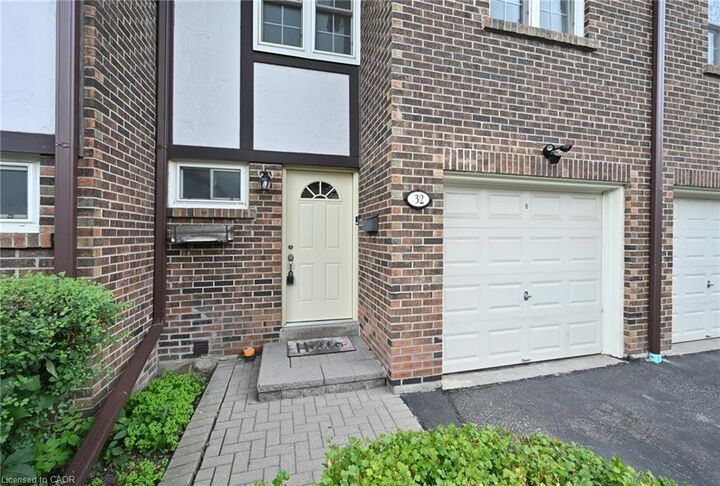
2120 Rathburn Road E 32 Mississauga, ON L4W 2S8
Active (1 Days)
$594,093 (USD)

MLS®:
40849022
40849022
Taxes
$4,787
$4,787
Type
Townhouse
Townhouse
Year Built
1978
1978
County
Regional Municipality of Peel
Regional Municipality of Peel
Listed By
Lorraine Hughes, Right At Home Realty
Source
ITSO
Last checked Jul 21 2026 at 5:54 PM GMT+0000
ITSO
Last checked Jul 21 2026 at 5:54 PM GMT+0000
Bathroom Details
- Full Bathroom: 1
- Half Bathrooms: 3
- 1/4 Bathrooms: 2
Interior Features
- Dishwasher
- Dryer
- Refrigerator
- Stove
- Washer
- Ceiling Fan(s)
- Windows: Window Coverings
- Built-In Microwave
- Laundry: Lower Level
Lot Information
- Park
- Urban
- School Bus Route
- Quiet Area
- Public Transit
Property Features
- Fireplace: Family Room
- Fireplace: 1
- Fireplace: Wood Burning
- Foundation: Poured Concrete
Heating and Cooling
- Forced Air
- Central Air
Basement Information
- Full
- Finished
Condo Information
- Fees: $491
Exterior Features
- Roof: Asphalt Shing
Utility Information
- Sewer: Sewer (Municipal)
School Information
- Elementary School: Sts. Martha and Mary Catholic, Forest Glen Public School & Glenh
- High School: Philip Pocock Catholic Secondary School & Glenforest Seconda
Garage
- Attached Garage
Parking
- Attached Garage
- Garage Door Opener
- Total: 3
Stories
- 2
Living Area
- 1,252 sqft
Location
Disclaimer: Listing content protected by copyright and licensed by Information Technology Systems Ontario: Data last updated: 7/21/26 10:54


Description