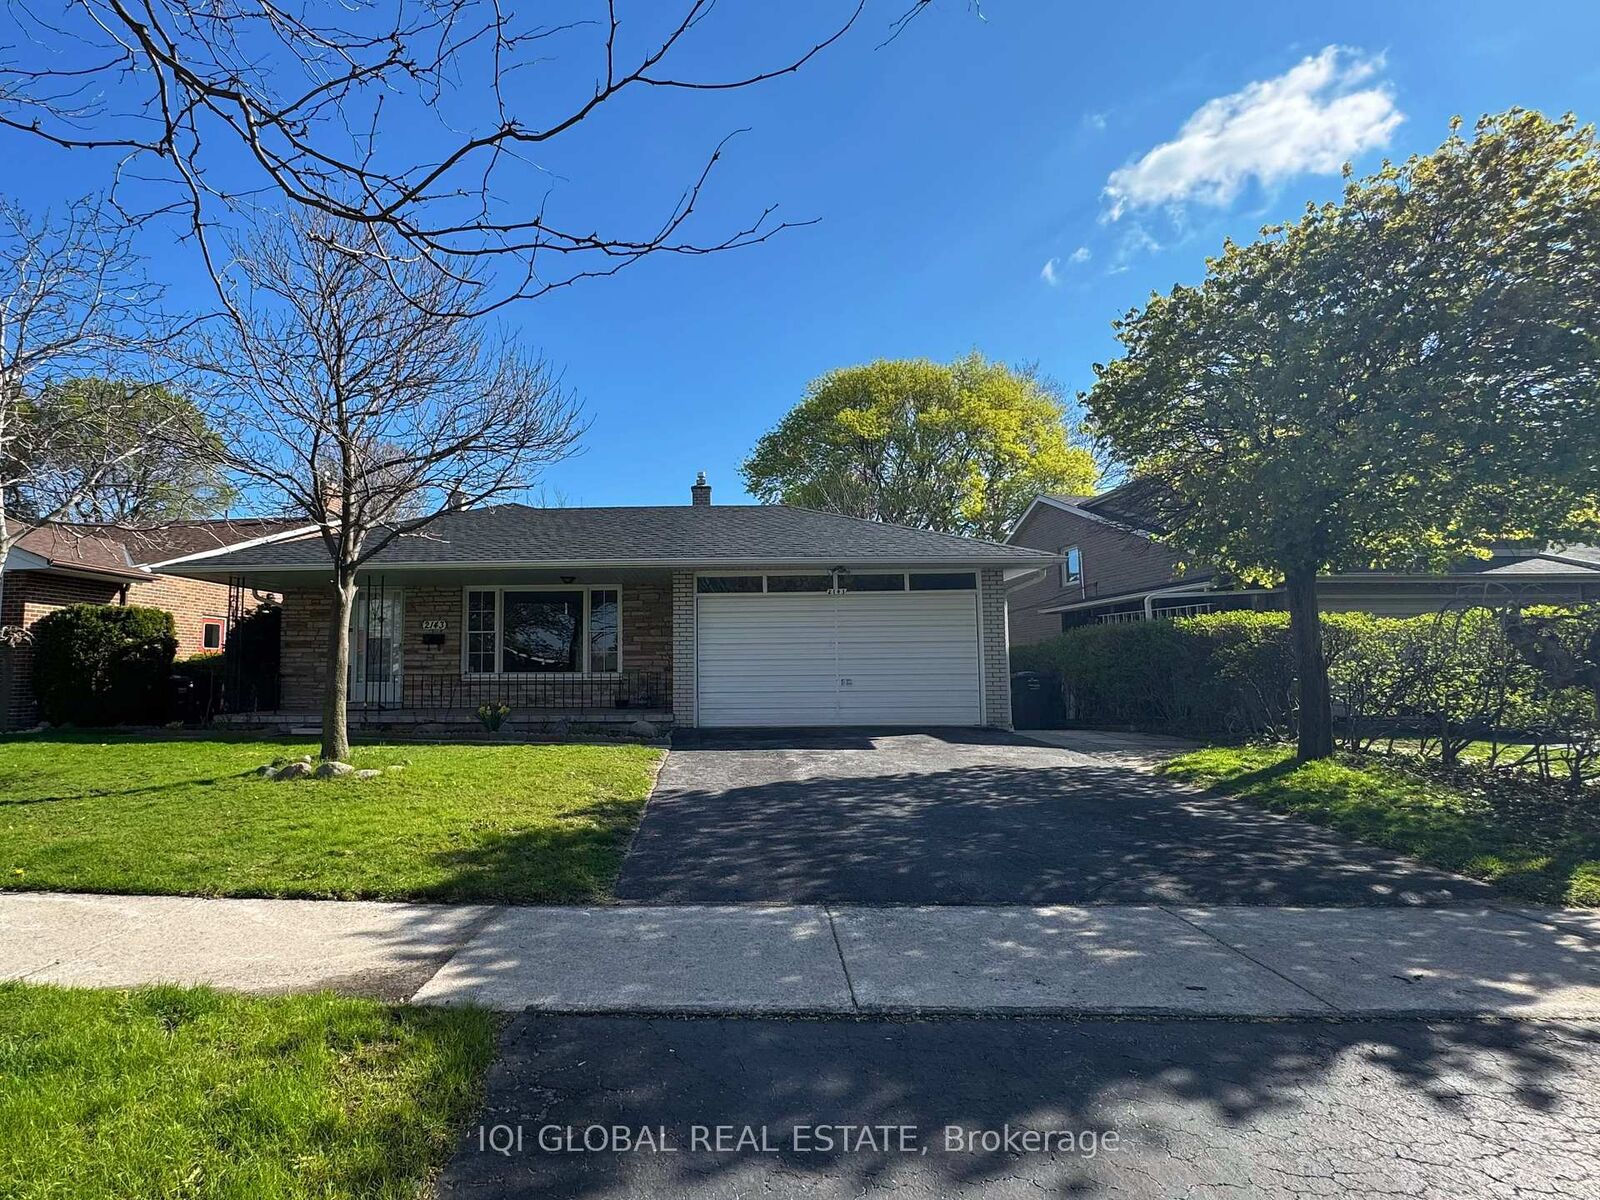
2143 Linby Street 2 Mississauga, ON L4Y 1V6
Listing Courtesy of: PropTX - IDX / Listed By: Iqi Global Real Estate

  2143 Linby Street 2 Mississauga, ON L4Y 1V6

Active
$2,050 (CAD)
2
BED
1
BATH
1100-1500
SQFT

Description

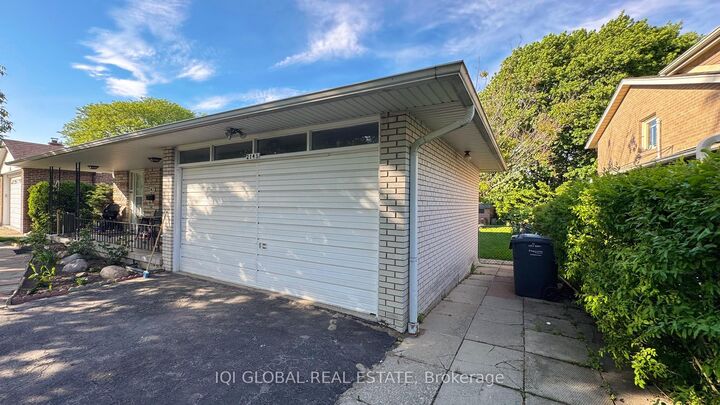
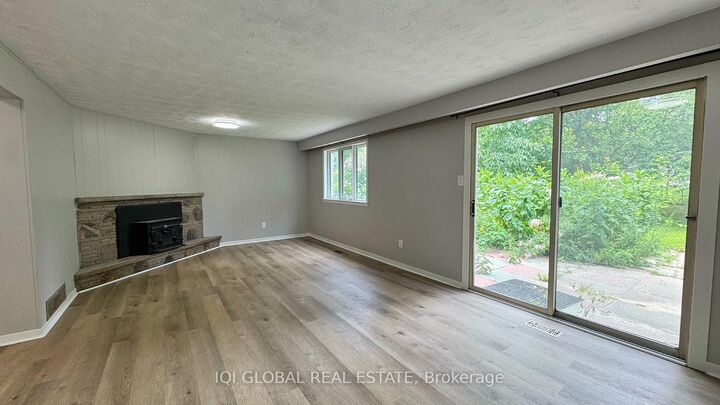
Discover this beautifully updated and spacious two-bedroom suite offering exceptional comfort and privacy in a quiet, family-friendly neighbourhood. Thoughtfully designed across a functional lower level with a rare above-grade bedroom, this home provides a bright and open living experience that feels more like a main-level residence than a typical basement unit.The unit features a modern open-concept living and dining area, enhanced by large windows and direct access to the backyard, creating a seamless indoor-outdoor lifestyle. The renovated kitchen (2024) is equipped with new cabinetry, updated appliances, contemporary fixtures, and stylish finishes throughout the space.Both bedrooms are well-proportioned, including a unique main-level bedroom that adds convenience, natural light, and versatility. The bathroom has been fully updated with modern touches for a clean and comfortable feel.Additional highlights include:Private separate entrance for full independence;Ensuite washer & dryer for exclusive use; Ample storage space throughout; One dedicated driveway parking spot; Access to a spacious backyard area. Located in a highly convenient area close to major highways, public transit, parks, schools, shopping centres, and restaurants, this home offers both comfort and accessibility.Ideal for a single professional or couple seeking a bright, modern, and well-maintained living space in a peaceful residential setting.

MLS®:
W13655160
Type
Rental
Style
Backsplit 4
Views
Garden
County
Regional Municipality of Peel
Community
Lakeview

Listed By

Iqi Global Real Estate
Source
PropTX - IDX
Last checked Aug 10 2026 at 3:02 AM GMT+0000
Bathroom Details
Interior Features
  • Carpet Free
  • Upgraded Insulation
Property Features
  • Foundation: Not Applicable
Heating and Cooling
  • Forced Air
  • Central Air
Basement Information
  • Finished
Pool Information
  • None
Exterior Features
  • Brick
  • Roof: Asphalt Shingle
Utility Information
  • Sewer: Sewer
  • Fuel: Gas
  • Energy: Energy Certificate: No
Garage
  • Attached
Parking
  • Available
Location
   
Calculate drive times to this property
 
Powered by INRIX® Drive Time

Powered by Walk Score®
Disclaimer: Copyright 2026 Toronto IDX. All rights reserved. This information is deemed reliable, but not guaranteed. The information being provided is for consumers’ personal, non-commercial use and may not be used for any purpose other than to identify prospective properties consumers may be interested in purchasing. Data last updated 8/9/26 20:02

