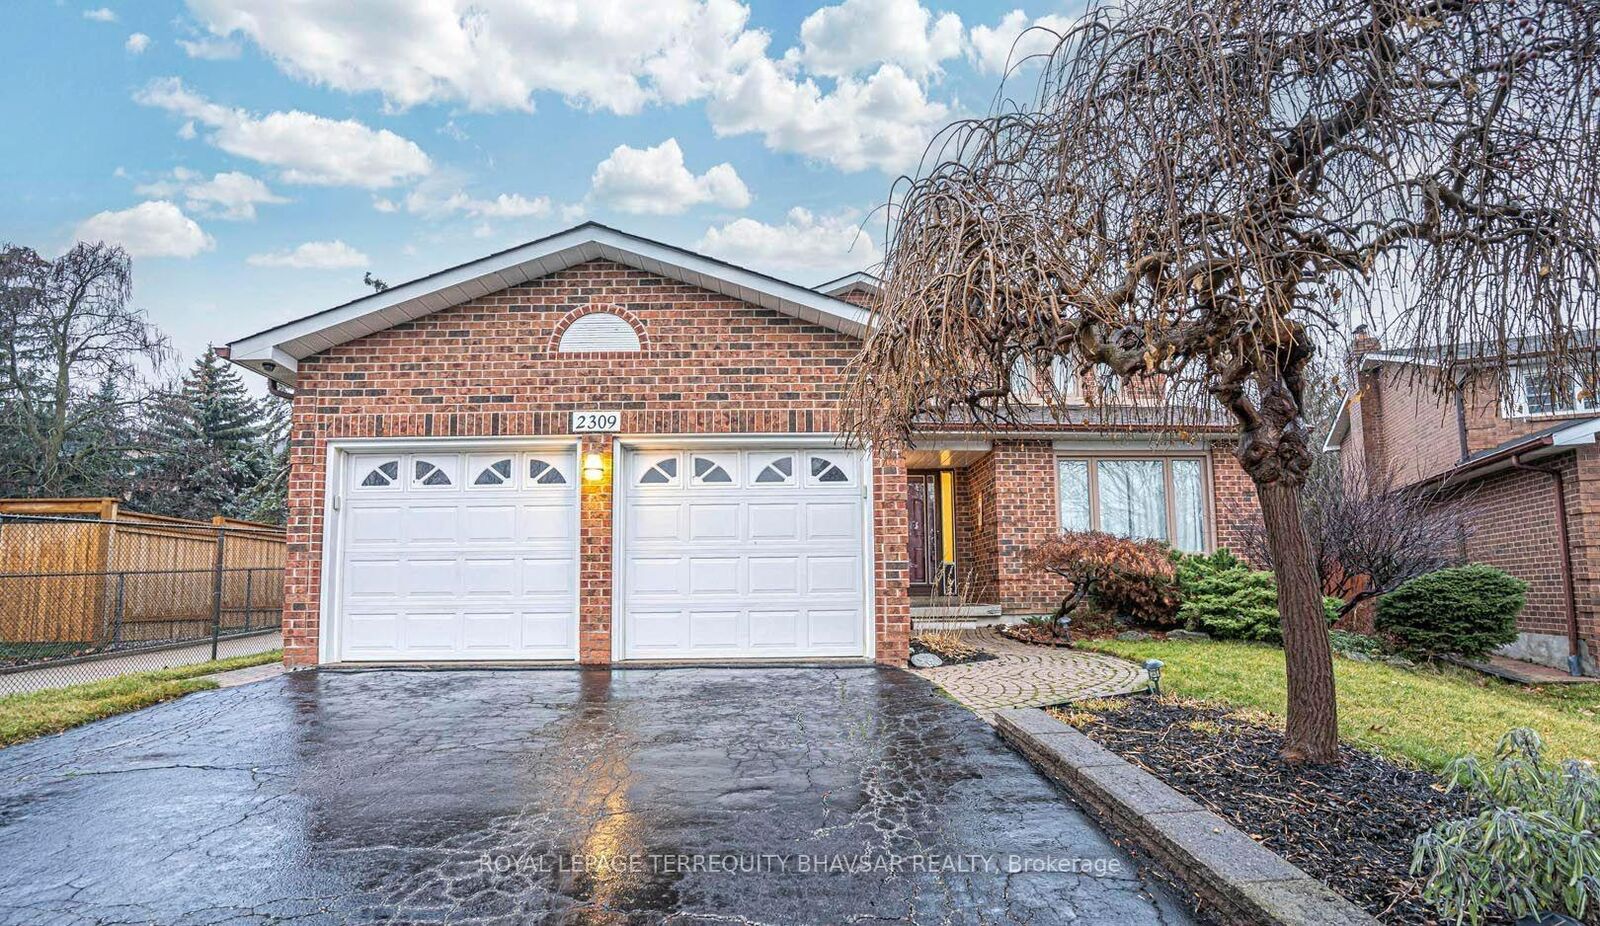
2309 Beejay Court Mississauga, ON L5M 2N6
Listing Courtesy of: PropTX - IDX / Listed By: Royal Lepage Terrequity Bhavsar Realty

  2309 Beejay Court Mississauga, ON L5M 2N6

Active
$3,421 (USD)
6
BED
4
BATH
2500-3000
SQFT

Description

An exceptional opportunity to lease this beautifully upgraded detached home, tucked away on a quiet court in one of Streetsville's most sought-after neighbourhoods. Offering 4 spacious bedrooms plus a fully finished basement, this home combines elegant finishes, generous living space, and an unbeatable location. Step inside to discover rich hardwood flooring, custom closet organizers, and a thoughtfully designed layout ideal for comfortable family living. The updated kitchen is a chef's delight, featuring quartz countertops, a breakfast bar, stainless steel appliances, and ample cabinetry. The inviting family room, complete with a cozy wood burning fireplace, creates the perfect space to relax or entertain. Upstairs, the spacious primary suite offers a private ensuite and generous closet space, while three additional well sized bedrooms share a full bathroom. The fully finished basement extends the living space with a large recreation/games area, two additional bedrooms, and a full bathroom-perfect for extended family, guests, or a home office setup. Enjoy the convenience of a double-car garage plus a driveway accommodating 4+ vehicles. Ideally located just minutes from top-rated schools, charming Streetsville Village, Streetsville GO Station, parks, shopping, restaurants, and Highways 403, 401, and 407, this exceptional lease offers the perfect blend of space, comfort, and convenience in one of Mississauga's most desirable communities.

MLS®:
W13649076
Type
Rental
Style
2-Storey
County
Regional Municipality of Peel
Community
Streetsville

Listed By

Royal Lepage Terrequity Bhavsar Realty
Source
PropTX - IDX
Last checked Aug 8 2026 at 3:42 AM GMT+0000
Bathroom Details
Interior Features
  • Carpet Free
Property Features
  • Foundation: Poured Concrete
  • Foundation: Concrete
Heating and Cooling
  • Forced Air
  • Central Air
Basement Information
  • Finished
Pool Information
  • None
Exterior Features
  • Brick
  • Roof: Asphalt Shingle
Utility Information
  • Sewer: Sewer
  • Fuel: Gas
  • Energy: Energy Certificate: No
Garage
  • Attached
Parking
  • Private Double
Stories
  • 2
Location
   
Calculate drive times to this property
 
Powered by INRIX® Drive Time

Powered by Walk Score®
Disclaimer: Copyright 2026 Toronto IDX. All rights reserved. This information is deemed reliable, but not guaranteed. The information being provided is for consumers’ personal, non-commercial use and may not be used for any purpose other than to identify prospective properties consumers may be interested in purchasing. Data last updated 8/7/26 20:42

