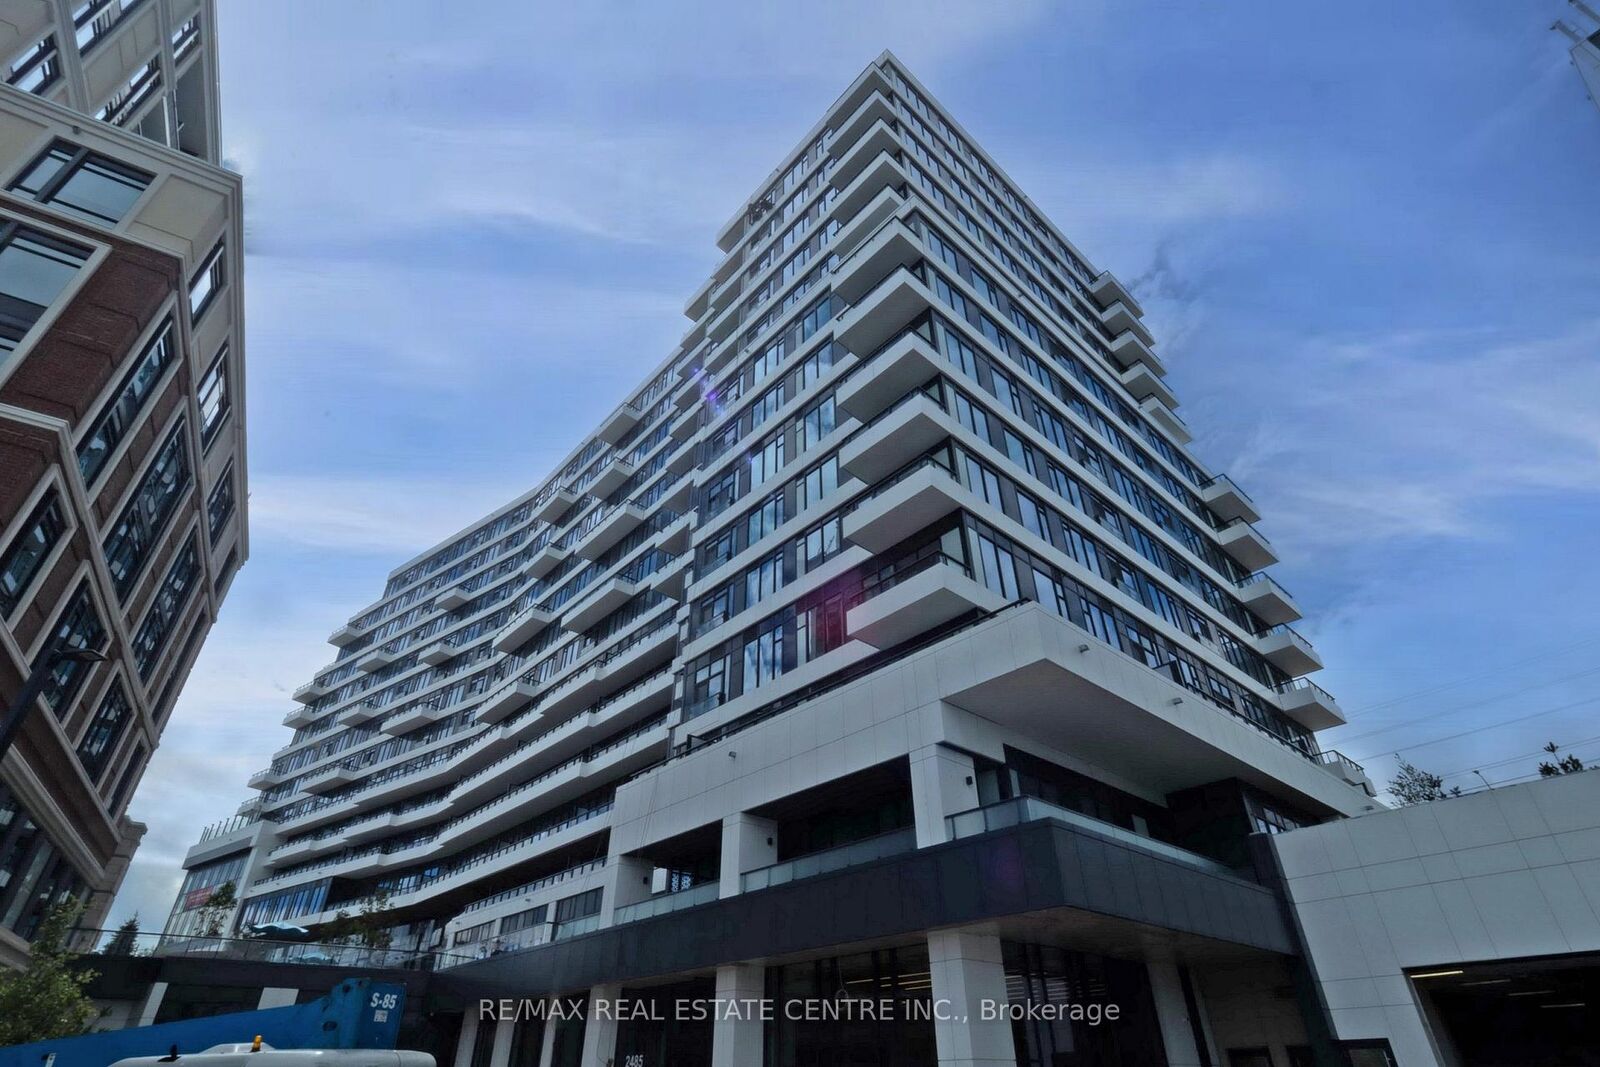
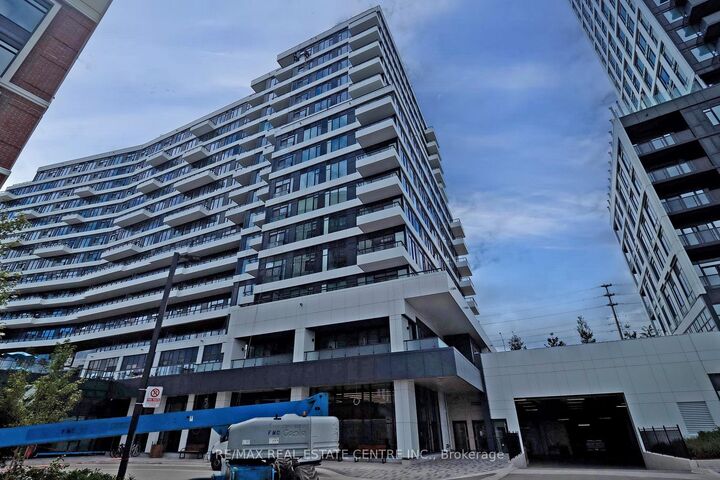
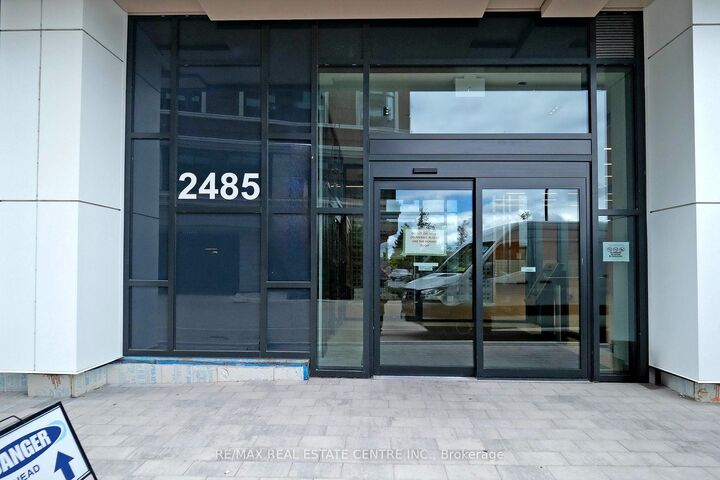
2485 Eglinton Avenue W 1221 Mississauga, ON L5M 2V8
Listing Courtesy of: PropTX - IDX / Listed By: Re/Max Real Estate Centre Inc.

  2485 Eglinton Avenue W 1221 Mississauga, ON L5M 2V8

Active
$2,100 (CAD)
1
BED
1
BATH
500-599
SQFT

Description

Welcome to The Kith Condominiums in the vibrant Erin Mills community! This bright and thoughtfully designed 1-bedroom, 1-bathroom suite offers modern style, functionality, and exceptional convenience. The open-concept layout features 9-foot smooth ceilings and large windows that fill the space with natural light while offering clear, unobstructed views. The contemporary kitchen is equipped with sleek cabinetry, quality finishes, and a convenient island, providing the perfect space for casual dining. The spacious living area opens seamlessly to the kitchen, creating a comfortable and versatile space for everyday living. Residents enjoy an impressive collection of amenities, including a basketball court with running track, DIY workshop, theatre room, Wi-Fi-enabled co-working space, party room, and outdoor BBQ area. Ideally located steps from Walmart, Credit Valley Hospital, Erin Mills TownCentre, schools, restaurants, shopping, and everyday conveniences. Excellent access to public transit, Highway 403 and 407, GO Bus, and nearby Streetsville and Clarkson GO Stations. A fantastic opportunity for professionals or young couples looking for modern condominium livingin a well-connected Mississauga location.

MLS®:
W13801550
Type
Rental
Building Name
Kith Condos
Style
Apartment
County
Regional Municipality of Peel
Community
Central Erin Mills

Listed By

Re/Max Real Estate Centre Inc.
Source
PropTX - IDX
Last checked Sep 19 2026 at 2:07 PM GMT+0000
Bathroom Details
Interior Features
  • Built-In Oven
  • Carpet Free
Heating and Cooling
  • Forced Air
  • Central Air
Exterior Features
  • Concrete
Utility Information
  • Fuel: Gas
  • Energy: Energy Certificate: No
Garage
  • None
Location
   
Calculate drive times to this property
 
Powered by INRIX® Drive Time

Powered by Walk Score®
Disclaimer: Copyright 2026 Toronto IDX. All rights reserved. This information is deemed reliable, but not guaranteed. The information being provided is for consumers’ personal, non-commercial use and may not be used for any purpose other than to identify prospective properties consumers may be interested in purchasing. Data last updated 9/19/26 07:07

