

Listing Courtesy of: ITSO / Listed By: eXp Realty
25 Agnes Street 202 Mississauga, ON L5B 3X7
Active (1 Days)
$399,877 (CAD)

Description
MLS®:
40846823
40846823
Taxes
$2,026
$2,026
Type
Single-Family Home
Single-Family Home
Year Built
1987
1987
County
Regional Municipality of Peel
Regional Municipality of Peel
Listed By
Hari Shukla, eXp Realty
Source
ITSO
Last checked Jul 11 2026 at 4:30 AM GMT+0000
ITSO
Last checked Jul 11 2026 at 4:30 AM GMT+0000
Bathroom Details
- Full Bathroom: 1
- Half Bathroom: 1
Interior Features
- None
- Laundry: In-Suite
- Dishwasher
- Dryer
- Range Hood
- Refrigerator
- Stove
- Washer
Lot Information
- Park
- Rec./Community Centre
- Schools
- Urban
- Public Transit
- Hospital
- Library
Heating and Cooling
- Forced Air
- Natural Gas
- Central Air
Condo Information
- Fees: $1056/Monthly
Exterior Features
- Roof: Flat
Utility Information
- Sewer: Sewer (Municipal)
Garage
- Garage
Parking
- Total: 1
Stories
- 1
Living Area
- 980 sqft
Location
Disclaimer: Listing content protected by copyright and licensed by Information Technology Systems Ontario: Data last updated: 7/10/26 21:30


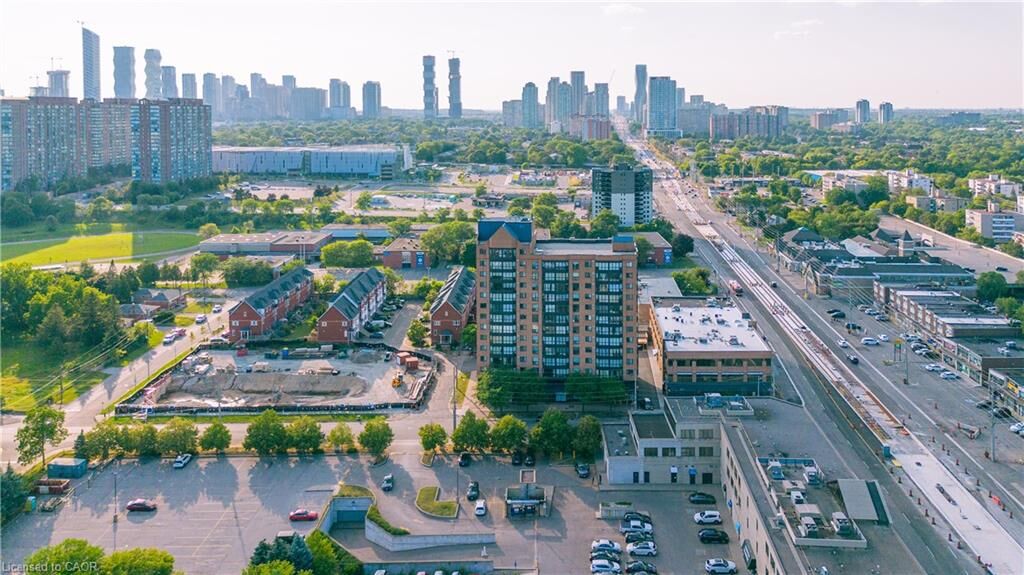
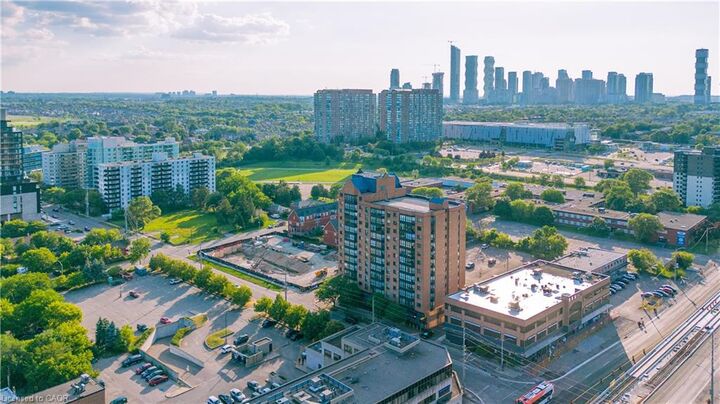
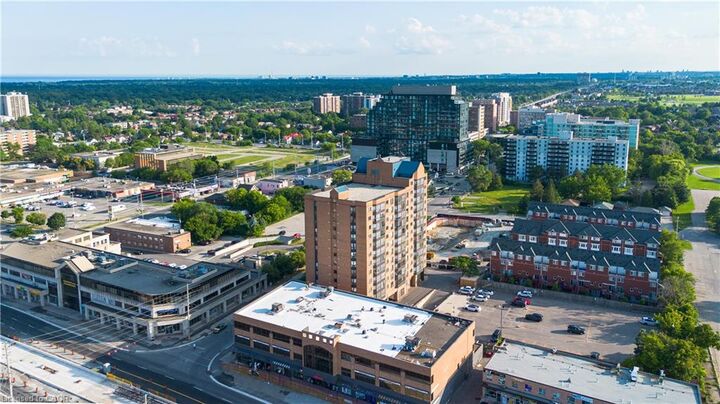
Enjoy the convenience of ensuite laundry and a dedicated parking space. Ideally situated in one of Mississauga's most connected neighbourhoods, you'll have quick access to the QEW, Highway 403, GO Transit, Bus service to downtown Toronto, and the future Hurontario LRT. Square One Shopping Centre, Trillium Health Partners Hospital, parks, schools, restaurants, cafés, and countless everyday amenities are all just minutes away. Whether you're purchasing your first home, looking to downsize without compromise, or adding to your investment portfolio, this beautifully maintained condo presents an outstanding opportunity to enjoy spacious living in an unbeatable location.