251 Masonry Way 715 Mississauga, ON L3H 0B3
Listing Courtesy of: PropTX - IDX / Listed By: Re/Max Realty Specialists Inc.

  251 Masonry Way 715 Mississauga, ON L3H 0B3

Active
$2,700 (CAD)
2
BED
1
BATH
600-699
SQFT

Description

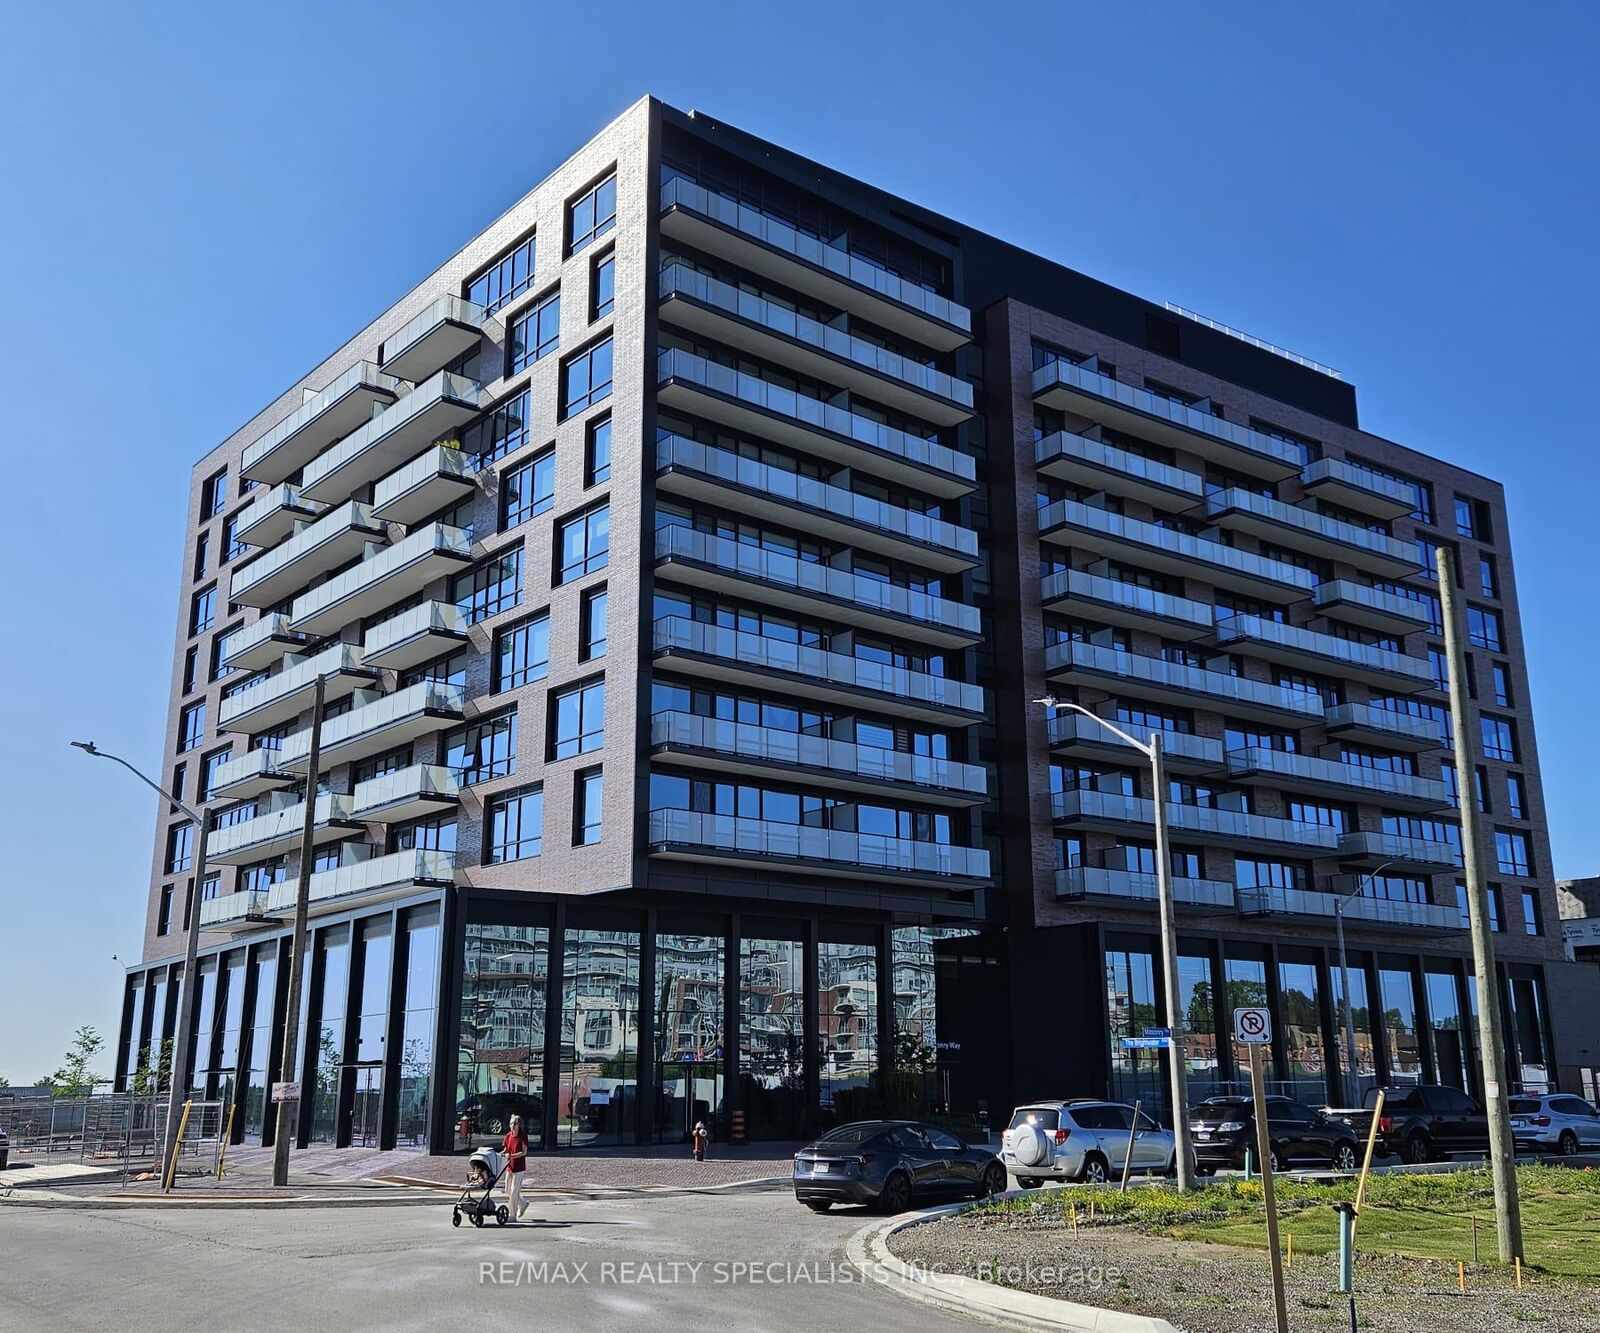
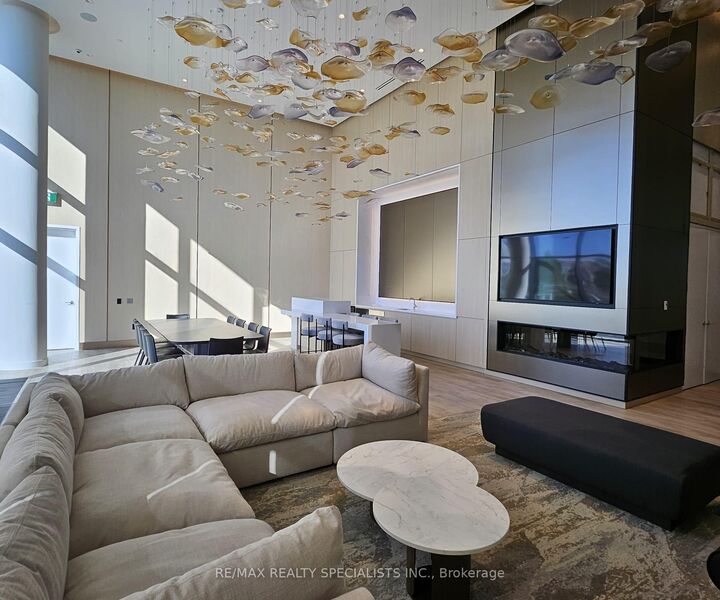
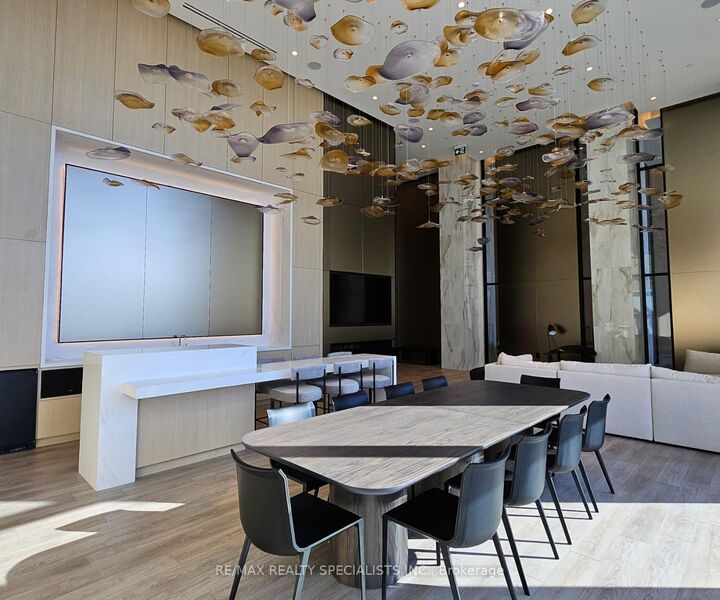
FULLY FURNISHED- AVAILABLE SHORT OR LONG TERM Discover the unparalleled lifestyle at Brightwater Condos in Port Credit where modern luxury meets breathtaking waterfront views. Be among the first to call this highly sought-after community home. This elegant 1 bedroom plus den 1-bathroom suite offers a seamless blend of contemporary design and comfort, with stunning views of Lake Ontario, the Toronto and Mississauga downtown skyline.The open concept living, dining, and kitchen areas are bathed in natural light, leading to a spacious balcony perfect for outdoor enjoyment. The chef-inspired kitchen features premium stainless-steel appliances and a central island with convenient storage. Elegant finishes throughout include flat ceilings, ample closet space in the bedroom. The stylish bathroom includes a relaxing soaker tub and beautiful bath fixtures. Keyless entry further enhances your living experience.The building's amenities offer the ultimate in convenience and relaxation, including a full-sized gym, outdoor cabanas, BBQ areas, dining spaces, a lounge, and a children's play area. Nestled within a vibrant, walkable community, you'll find yourself just steps away from boutique shops, exquisite dining, scenic parks, the waterfront, and beautiful trails. Whether commuting or enjoying leisure time, this home offers the perfect blend of urban sophistication and natural beauty. Parking Available for $250 per month extra.

MLS®:
W13789926
Type
Rental
Style
Apartment
Views
Lake, Water
County
Regional Municipality of Peel
Community
Port Credit

Listed By

Re/Max Realty Specialists Inc.
Source
PropTX - IDX
Last checked Sep 16 2026 at 10:49 PM GMT+0000
Bathroom Details
Interior Features
  • Other
Property Features
  • Foundation: Concrete
Heating and Cooling
  • Forced Air
  • Central Air
Exterior Features
  • Concrete
  • Roof: Flat
Utility Information
  • Fuel: Gas
  • Energy: Energy Certificate: No
Garage
  • Underground
Parking
  • Private
  • Underground
Location
   
Calculate drive times to this property
 
Powered by INRIX® Drive Time

Powered by Walk Score®
Disclaimer: Copyright 2026 Toronto IDX. All rights reserved. This information is deemed reliable, but not guaranteed. The information being provided is for consumers’ personal, non-commercial use and may not be used for any purpose other than to identify prospective properties consumers may be interested in purchasing. Data last updated 9/16/26 15:49

