

Listing Courtesy of: PropTX - IDX / Listed By: Royal Lepage Signature Realty
2651 Thorn Lodge Drive Mississauga, ON L5K 1L1
Active
$774,803 (USD)
OPEN HOUSE TIMES
-
OPENSat, Oct 172:00 pm - 4:00 pm
-
OPENSun, Oct 181:00 pm - 3:00 pm

Description
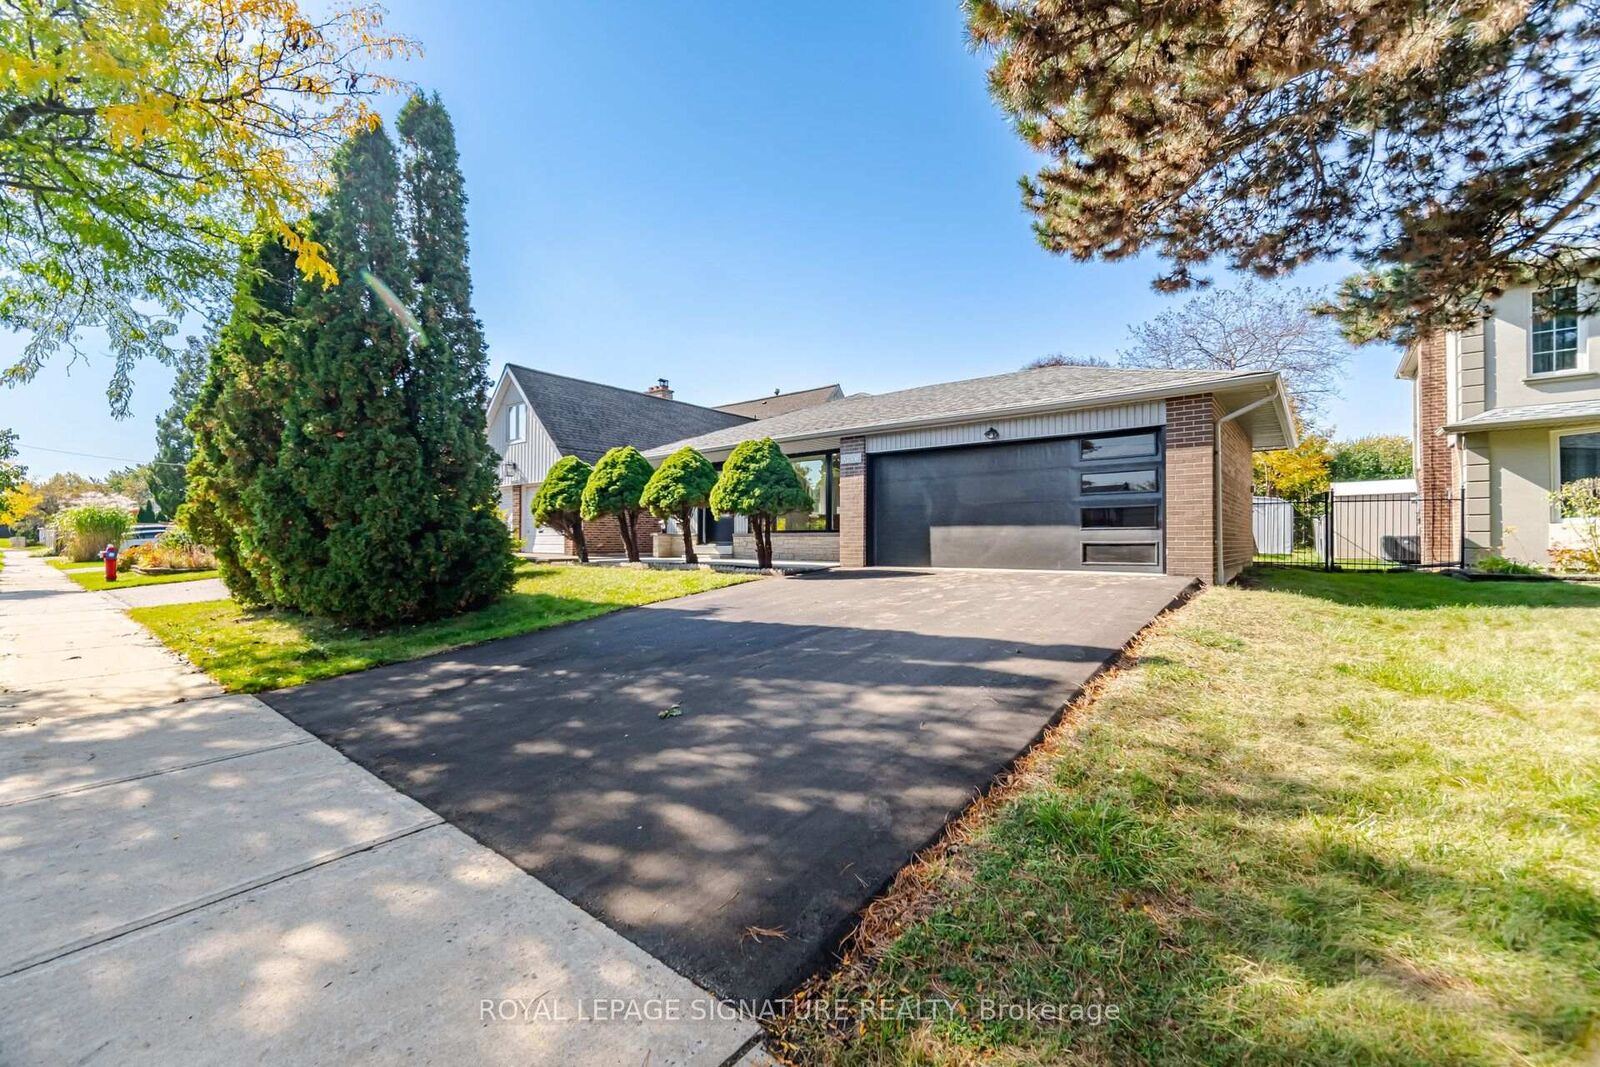
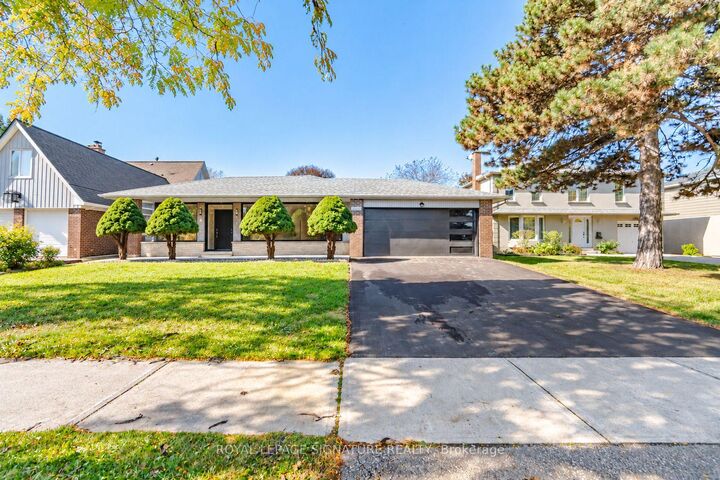
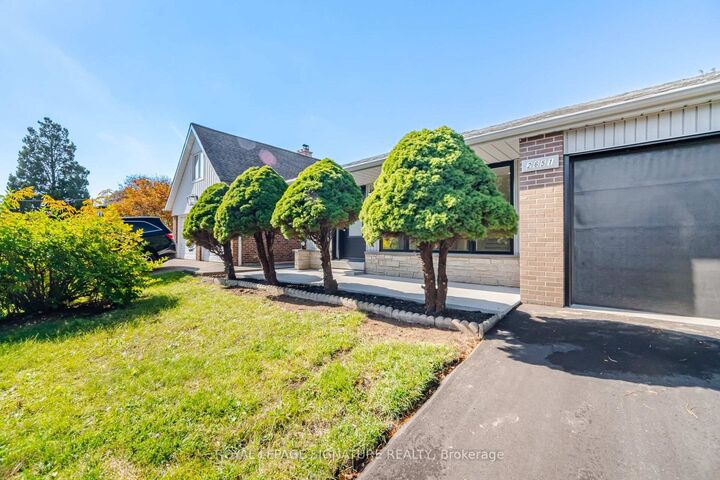
Welcome To This Newly Renovated 3 Bedroom, 3 Bathroom Home In Mississauga's Sought After Sheridan Community! Thoughtfully Updated With Modern Finishes, This Move In Ready Home Offers A Bright Open Concept Main Floor With Hardwood Flooring, Smooth Ceilings And Pot Lights Throughout. The Custom Kitchen Features Stainless Steel Appliances, Quartz Countertops And Plenty Of Lighting, Creating An Inviting Space For Everyday Living And Entertaining. The Dining Room Showcases A Stylish Feature Wall, A Beautiful Light Fixture And A Walk Out To The Private, Fully Fenced Backyard, Perfect For Summer Gatherings Or Quiet Evenings Outdoors. The Primary Bedroom Offers A Private 3 Piece Ensuite And Built In Closets For Convenient Storage. The Finished Basement Extends Your Living Space With A Spacious Recreation Area And A 3 Piece Bathroom, While New Windows And Doors Add To The Home's Updates. A Double Car Garage Provides Plenty Of Room For Parking And Storage. Ideally Located Near Thorn Lodge Public School, Thornlodge Park And David Ramsey Outdoor Pool, With Shopping, Restaurants And Everyday Essentials Along Dundas Street West Nearby. Convenient Access To Clarkson GO Station, Local Transit, The QEW And Highway 403 Makes Commuting A Breeze! ** Select Photos Virtually Staged.***
MLS®:
W14081578
W14081578
Taxes
$6,680(2026)
$6,680(2026)
Type
Single-Family Home
Single-Family Home
Style
Backsplit 3
Backsplit 3
Views
Clear
Clear
County
Regional Municipality of Peel
Regional Municipality of Peel
Community
Sheridan
Sheridan
Listed By
Royal Lepage Signature Realty
Source
PropTX - IDX
Last checked Oct 16 2026 at 12:53 AM GMT+0000
PropTX - IDX
Last checked Oct 16 2026 at 12:53 AM GMT+0000
Bathroom Details
Interior Features
- Other
Property Features
- Foundation: Unknown
Heating and Cooling
- Forced Air
- Central Air
Basement Information
- Finished
- Full
Pool Information
- None
Exterior Features
- Aluminum Siding
- Brick Veneer
- Roof: Asphalt Shingle
Utility Information
- Sewer: Sewer
- Fuel: Gas
- Energy: Energy Certificate: No
Garage
- Attached
Parking
- Private Double
Location
Disclaimer: Copyright 2026 Toronto IDX. All rights reserved. This information is deemed reliable, but not guaranteed. The information being provided is for consumers’ personal, non-commercial use and may not be used for any purpose other than to identify prospective properties consumers may be interested in purchasing. Data last updated 10/15/26 17:53

