

Listing Courtesy of: ITSO / Listed By: Re/Max Realty Enterprises Inc
2839 Bushland Crescent Mississauga, ON L5J 1Y1
Active (2 Days)
$781,177 (USD)
OPEN HOUSE TIMES
-
OPENSun, Jul 262:00 pm - 4:00 pm

Description
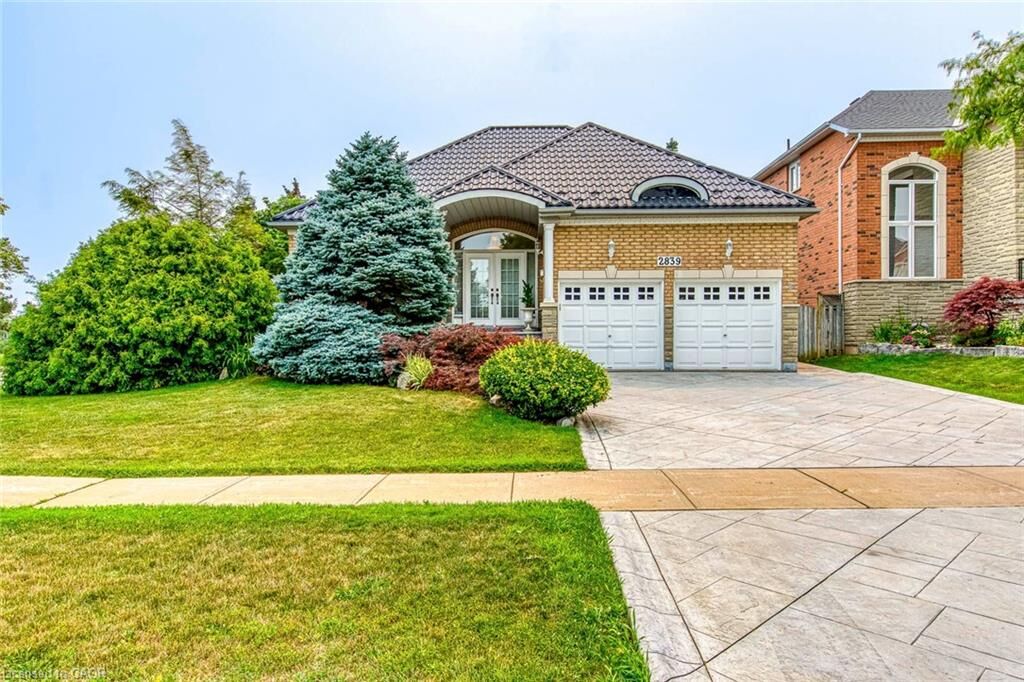
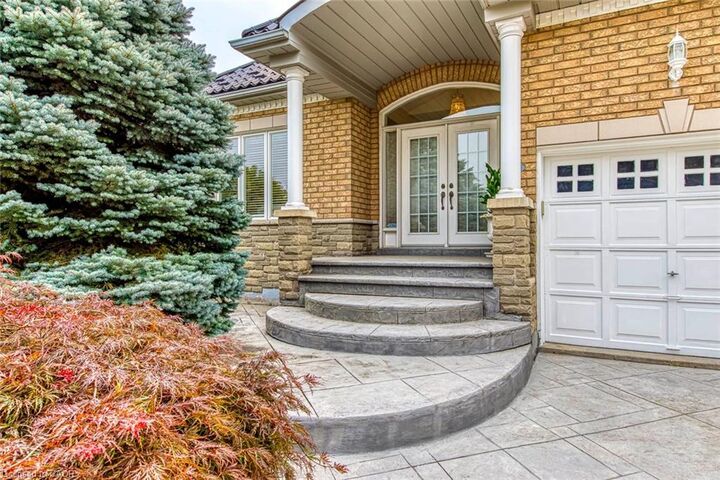
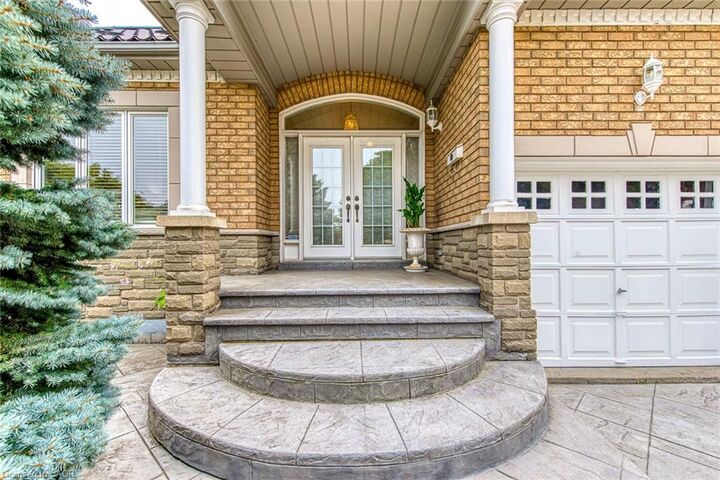
Do Not Miss It! This rarely offered, bright, sun-filled 3-bedroom, 3-washroom bungalow is nestled on a prime lot in the desirable Clarkson neighbourhood. Proudly offered for the first time by the original owners, this meticulously maintained and thoughtfully updated home reflects true pride of ownership. The modern, practical layout features a spacious living and dining room flowing into the open-concept kitchen, breakfast area and family room with a gas fireplace and large windows. Walk out from the breakfast area to the patio. The primary bedroom offers a 4-piece ensuite, built-in closet and double closet with mirrored doors. Two additional generous-sized bedrooms, a functional mudroom with a built-in closet and direct access to the garage complete the main level. Beautiful curb appeal with a landscaped front yard, patterned concrete driveway and a private backyard sanctuary featuring a patterned concrete patio, lush gardens, custom garden shed and awnings, creating the perfect setting for summer entertaining and family gatherings. The huge full basement awaits your finishing ideas and has a second washer hook up. Additional features include a metal roof, underground sprinkler system, new furnace ('26) . Prime location close to Clarkson GO with a 20-minute express train to Union Station, highways, shopping, schools, parks, community centre, public transit, trails, Clarkson Village, Port Credit and the lake.
MLS®:
40849530
40849530
Taxes
$9,758
$9,758
Type
Single-Family Home
Single-Family Home
Views
Garden
Garden
County
Regional Municipality of Peel
Regional Municipality of Peel
Listed By
Valeria Zhibareva, Re/Max Realty Enterprises Inc
Source
ITSO
Last checked Jul 21 2026 at 5:54 PM GMT+0000
ITSO
Last checked Jul 21 2026 at 5:54 PM GMT+0000
Bathroom Details
- Full Bathrooms: 2
- Half Bathroom: 1
Interior Features
- Central Vacuum
- Auto Garage Door Remote(s)
- Water Heater
- Ventilation System
- Dishwasher
- Dryer
- Range Hood
- Refrigerator
- Stove
- Washer
- Windows: Window Coverings
- Laundry: Main Level
Lot Information
- Park
- Rec./Community Centre
- Schools
- Urban
- Place of Worship
- Public Transit
Property Features
- Fireplace: Family Room
- Fireplace: Gas
- Fireplace: 1
- Foundation: Concrete Perimeter
Heating and Cooling
- Forced Air
- Natural Gas
- Central Air
Basement Information
- Full
- Unfinished
Exterior Features
- Roof: Metal
Utility Information
- Sewer: Sewer (Municipal)
Garage
- Attached Garage
Parking
- Attached Garage
- Total: 4
Stories
- 1
Living Area
- 2,005 sqft
Location
Disclaimer: Listing content protected by copyright and licensed by Information Technology Systems Ontario: Data last updated: 7/21/26 10:54

