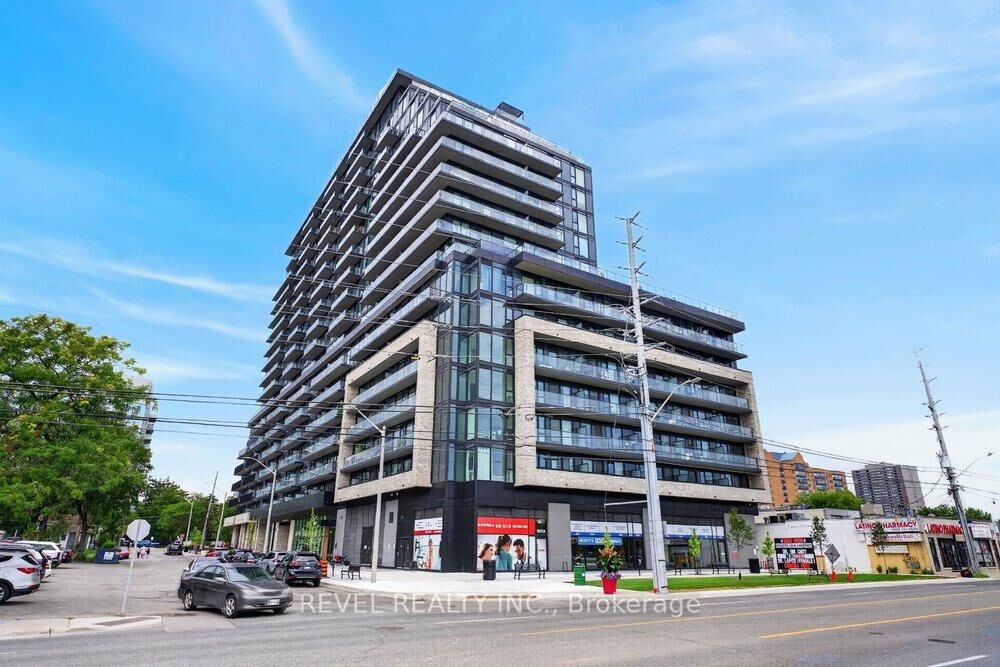
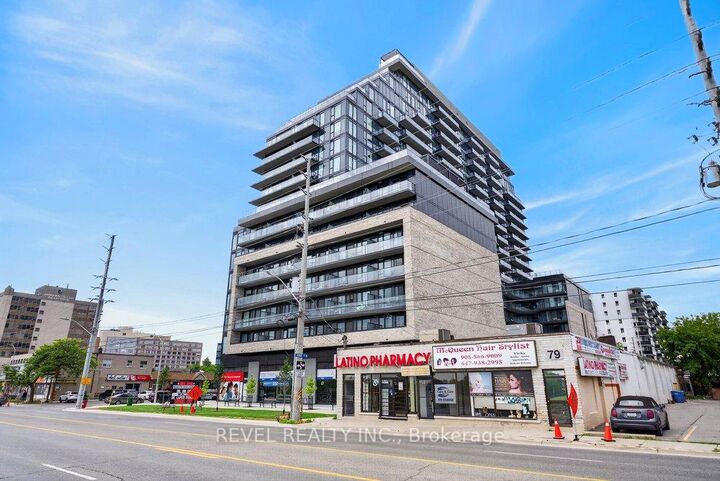
3009 Novar Road 1509 Mississauga, ON L5B 0P9
Listing Courtesy of: PropTX - IDX / Listed By: Revel Realty Inc.

  3009 Novar Road 1509 Mississauga, ON L5B 0P9

Active
$2,200 (CAD)
2
BED
1
BATH
500-599
SQFT

Description

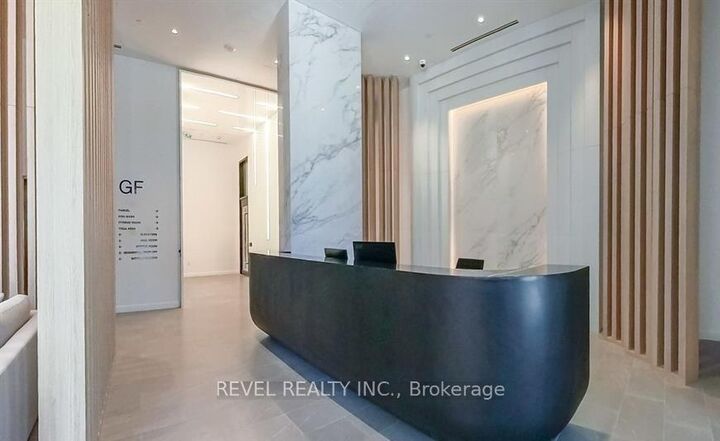
This bright and inviting 1+1 bedroom, 1 bathroom condo offers 542 sq. ft. of interior living space plus a private 59 sq. ft. balcony. The south-facing exposure fills the suite with natural sunlight throughout the day while offering peaceful, unobstructed views of the lake. The open-concept design combines style and practicality, featuring a sleek designer kitchen with dark-grained cabinetry, soft-close hardware, quartz countertops and contemporary ceiling-mounted track lighting. The modern 4-piece bathroom features a quartz vanity, medicine cabinet and porcelain tile flooring. A generous den with sliding doors provides the perfect space for a home office, guest area or easily functions as a second bedroom.Residents have access to an excellent range of amenities, including a fully equipped fitness centre and yoga studio, rooftop terrace with outdoor bar, garden and BBQ area, concierge service, stylish party room and beautifully appointed common spaces.Ideally situated close to Mississauga Transit, groceries, shopping, restaurants, parks and the library. Cooksville Library is just a 5-minute walk and Cooksville GO Station is approximately 13 minutes away. Students will love the convenience of direct bus service with no transfers to both the University of Toronto Mississauga and Sheridan College, with travel times of approximately 15-20 minutes.A fantastic opportunity for first-time buyers, investors, students or anyone looking for a stylish, move-in-ready suite in a highly convenient location.

MLS®:
W13691470
Type
Rental
Style
Apartment
County
Regional Municipality of Peel
Community
Cooksville

Listed By

Revel Realty Inc.
Source
PropTX - IDX
Last checked Aug 19 2026 at 8:38 PM GMT+0000
Bathroom Details
Interior Features
  • Separate Hydro Meter
  • Storage Area Lockers
Heating and Cooling
  • Forced Air
  • Central Air
Exterior Features
  • Brick
Utility Information
  • Fuel: Gas
  • Energy: Energy Certificate: No
Garage
  • Underground
Parking
  • Underground
Location
   
Calculate drive times to this property
 
Powered by INRIX® Drive Time

Powered by Walk Score®
Disclaimer: Copyright 2026 Toronto IDX. All rights reserved. This information is deemed reliable, but not guaranteed. The information being provided is for consumers’ personal, non-commercial use and may not be used for any purpose other than to identify prospective properties consumers may be interested in purchasing. Data last updated 8/19/26 13:38

