3098 Eglinton Avenue W 94 Mississauga, ON L5M 8C5
Listing Courtesy of: PropTX - IDX / Listed By: Royal Lepage Terrequity Bhavsar Realty

  3098 Eglinton Avenue W 94 Mississauga, ON L5M 8C5

Active
$699,900 (CAD)

3
BED
3
BATH
1200-1399
SQFT

Description

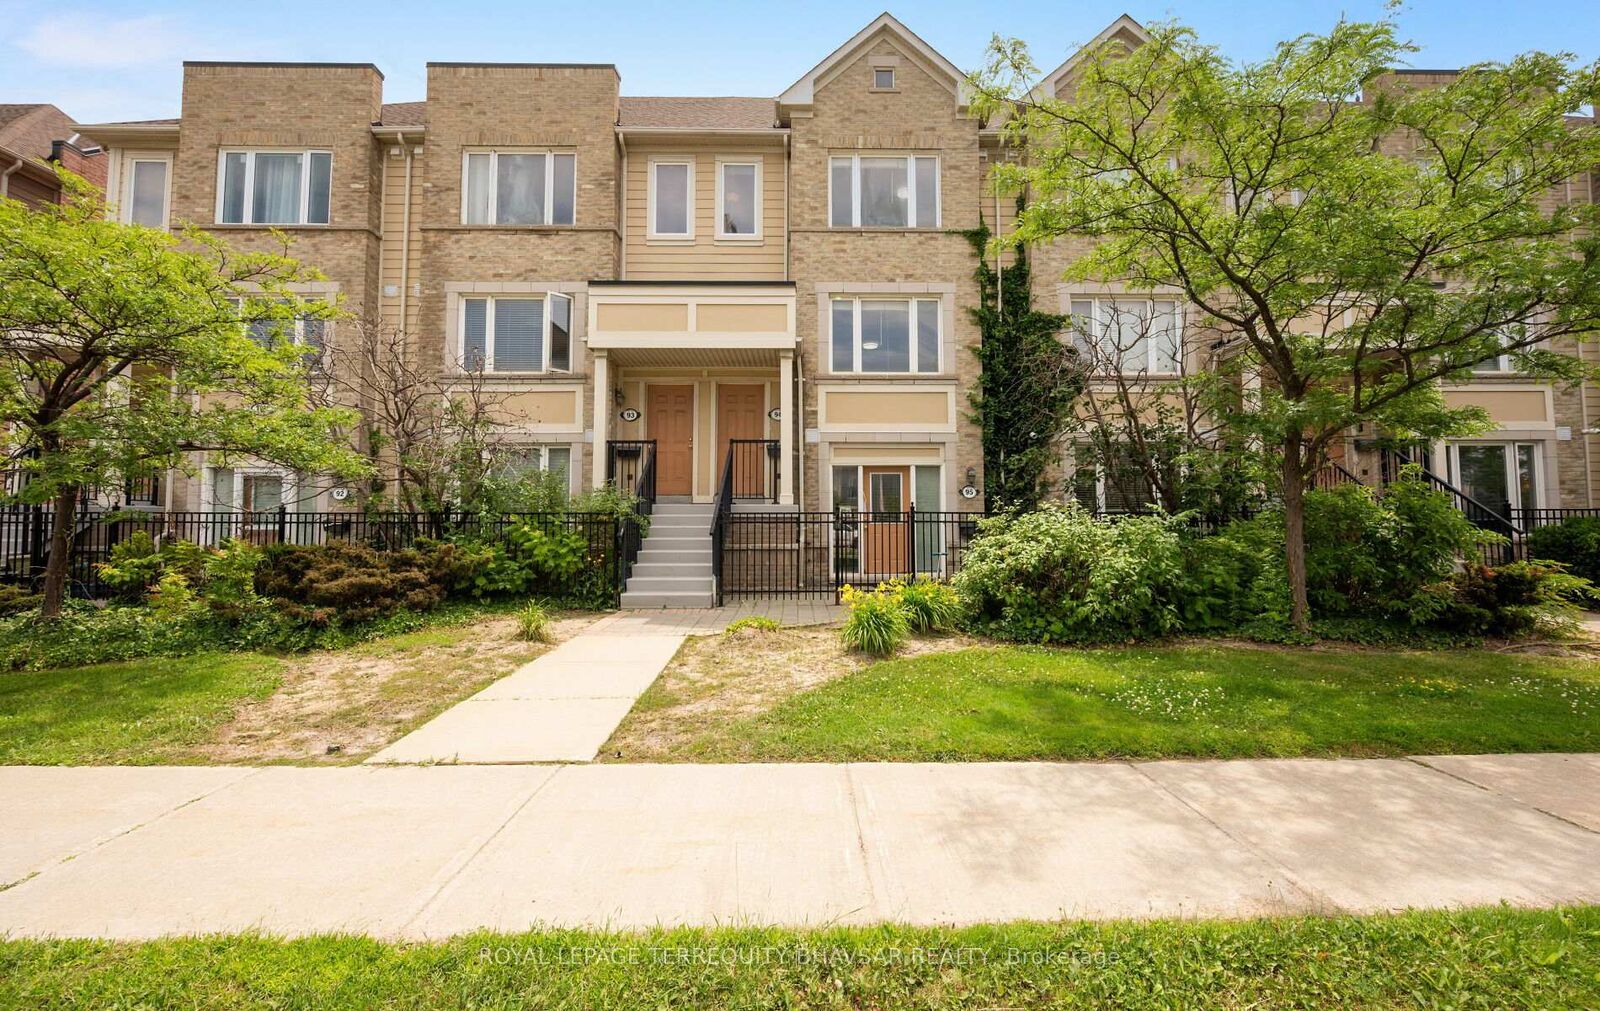
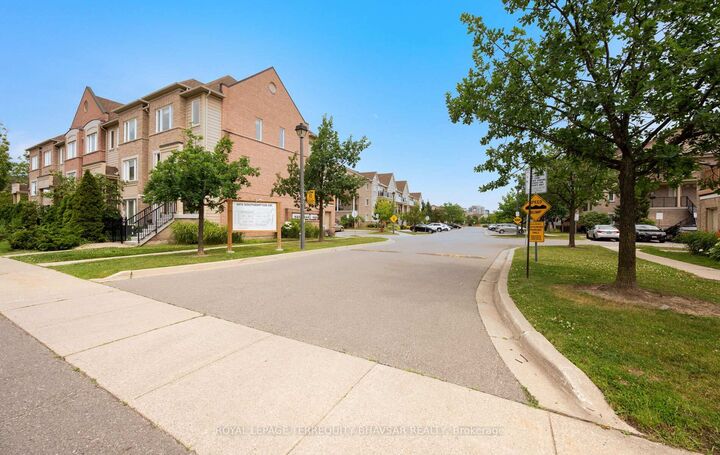
Absolutely Stunning Stack Townhome Offering Style, Comfort, and Exceptional Value! This beautifully maintained and freshly painted home features a highly functional open-concept layout with bright and spacious living and dining areas enhanced by large windows and abundant natural light. The heart of the home is the impressive kitchen, complete with an oversized centre island, quartz countertops, quartz backsplash, generous cabinetry, and ample counter space-perfect for everyday living and entertaining. Walk out to your private terrace featuring a gas line for BBQ hookup, ideal for summer gatherings and outdoor dining. Upgraded hardwood flooring throughout the main and upper levels adds warmth and elegance. The spacious primary bedroom boasts a walk-in closet and a private 3-piece ensuite. Additional upgrades include quartz countertops in both bathroom vanities and a recently replaced deck. Enjoy the convenience of direct access from the garage into the home, along with plenty of visitor parking for family and guests. Ideally located close to shopping, schools, parks, transit, and all essential amenities. A perfect opportunity for first-time buyers, young professionals, or downsizers seeking a move-in-ready home in a highly desirable neighbourhood.

MLS®:
W13532538
Taxes
$4,471(2026)
Type
Condo
Style
2-Storey
County
Regional Municipality of Peel
Community
Churchill Meadows

Listed By

Royal Lepage Terrequity Bhavsar Realty
Source
PropTX - IDX
Last checked Jul 7 2026 at 8:02 PM GMT+0000
Bathroom Details
Interior Features
  • Auto Garage Door Remote
  • Carpet Free
Heating and Cooling
  • Heat Pump
  • Central Air
Condo Information
  • Fees: $424
Exterior Features
  • Brick
Utility Information
  • Fuel: Gas
  • Energy: Energy Certificate: No
Garage
  • Built-In
Parking
  • None
Stories
  • 2
Location
   
Calculate drive times to this property
 
Powered by INRIX® Drive Time

Powered by Walk Score®
Disclaimer: Copyright 2026 Toronto IDX. All rights reserved. This information is deemed reliable, but not guaranteed. The information being provided is for consumers’ personal, non-commercial use and may not be used for any purpose other than to identify prospective properties consumers may be interested in purchasing. Data last updated 7/7/26 13:02

