

Listing Courtesy of: PropTX - IDX / Listed By: Re/Max Realty Enterprises Inc.
3125 Fifth Line W 52 Mississauga, ON L5L 3S8
Active
$552,536 (USD)
OPEN HOUSE TIMES
-
OPENSat, Aug 12:00 pm - 4:00 pm
-
OPENSun, Aug 22:00 pm - 4:00 pm
Description
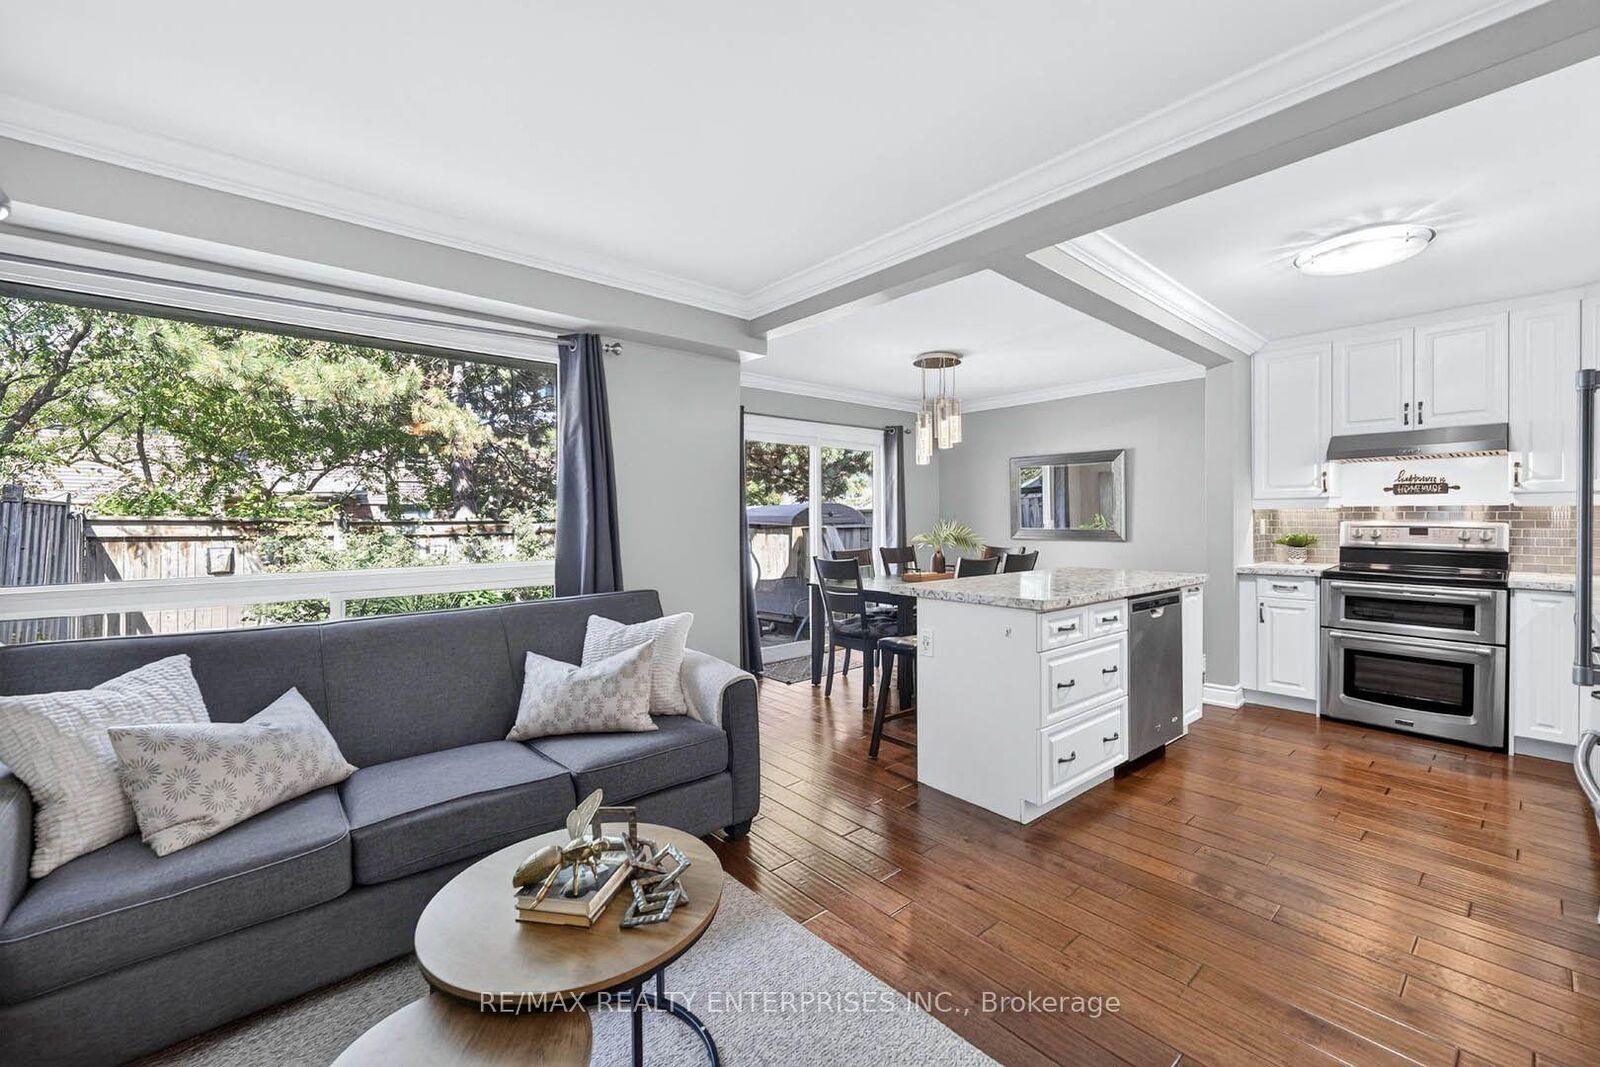
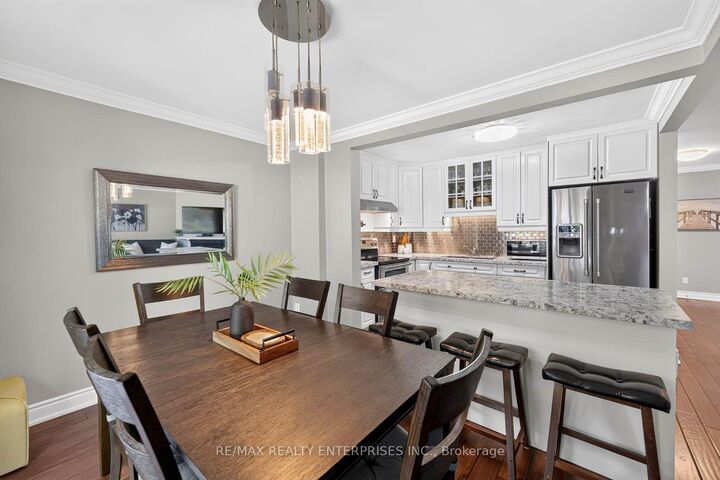
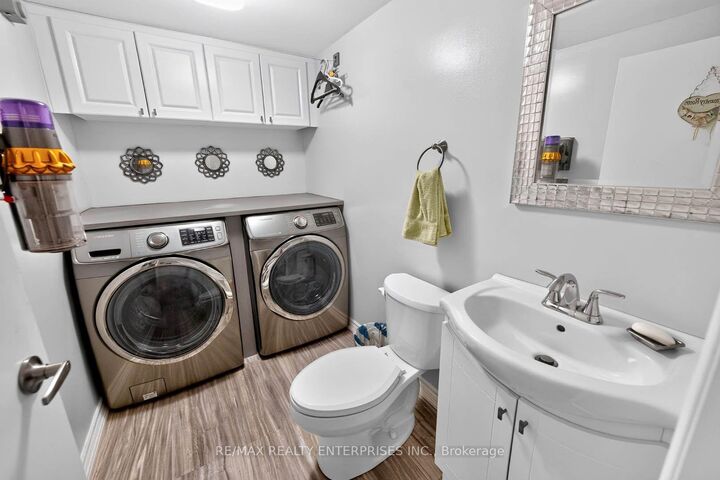
This beautifully renovated 3-bedroom, 4-bathroom end-unit townhouse lives like a semi, offering 1,295 sq. ft. above grade, a fully finished basement, a rare fully fenced backyard, and parking for four vehicles! The open-concept main floor is designed for both everyday living and entertaining, featuring hand-scraped hardwood flooring, a stylish renovated kitchen with quartz countertops, stainless steel appliances, breakfast bar, and a spacious living room anchored by a cozy gas fireplace. A dining room that fits a full size table with walk-out to yard. Direct inside access to your two-car garage with durable epoxy flooring adds everyday convenience. Upstairs, the hand-scraped hardwood flooring continues. The oversized primary bedroom features a walk-in closet and 3-piece ensuite, while two additional generously sized bedrooms share a 4-piece bathroom.The finished basement extends your living space with a modern recreation room highlighted by a feature wall with electric fireplace, a versatile den ideal for a home office, gym, or guest room, plus a combined laundry room and convenient 2-piece bathroom. Step outside to a fully fenced backyard - an incredibly rare feature for condo townhouse living - offering plenty of space to relax, entertain, or let kids and pets play safely. Enjoy the ease of low-maintenance living with condo fees covering lawn care, snow removal, hardscaping, roof, windows and doors, plus access to the beautiful community outdoor pool. Ideally located in the heart of Erin Mills, you're just minutes from shopping, restaurants, parks, schools, the 403, Clarkson GO, and every amenity you could ask for. When the list of must-haves is long, this is the home that proves you don't have to settle!
MLS®:
W13608264
W13608264
Taxes
$4,852(2026)
$4,852(2026)
Type
Condo
Condo
Style
2-Storey
2-Storey
County
Regional Municipality of Peel
Regional Municipality of Peel
Community
Erin Mills
Erin Mills
Listed By
Re/Max Realty Enterprises Inc.
Source
PropTX - IDX
Last checked Jul 28 2026 at 10:10 AM GMT+0000
PropTX - IDX
Last checked Jul 28 2026 at 10:10 AM GMT+0000
Bathroom Details
Interior Features
- Auto Garage Door Remote
- Carpet Free
Property Features
- Fireplace: Natural Gas
- Fireplace: Electric
- Foundation: Poured Concrete
Heating and Cooling
- Forced Air
- Central Air
Basement Information
- Finished
- Full
Condo Information
- Fees: $507
Exterior Features
- Brick
- Vinyl Siding
- Roof: Asphalt Shingle
Utility Information
- Fuel: Gas
- Energy: Energy Certificate: No
Garage
- Built-In
Parking
- Private
Stories
- 2
Location
Disclaimer: Copyright 2026 Toronto IDX. All rights reserved. This information is deemed reliable, but not guaranteed. The information being provided is for consumers’ personal, non-commercial use and may not be used for any purpose other than to identify prospective properties consumers may be interested in purchasing. Data last updated 7/28/26 03:10

