3290 Erin Centre Boulevard Mississauga, ON L5M 0K9
Listing Courtesy of: PropTX - IDX / Listed By: Re/Max Real Estate Centre Inc.

  3290 Erin Centre Boulevard Mississauga, ON L5M 0K9

Active
$5,700 (CAD)
5
BED
5
BATH
3500-5000
SQFT

Description

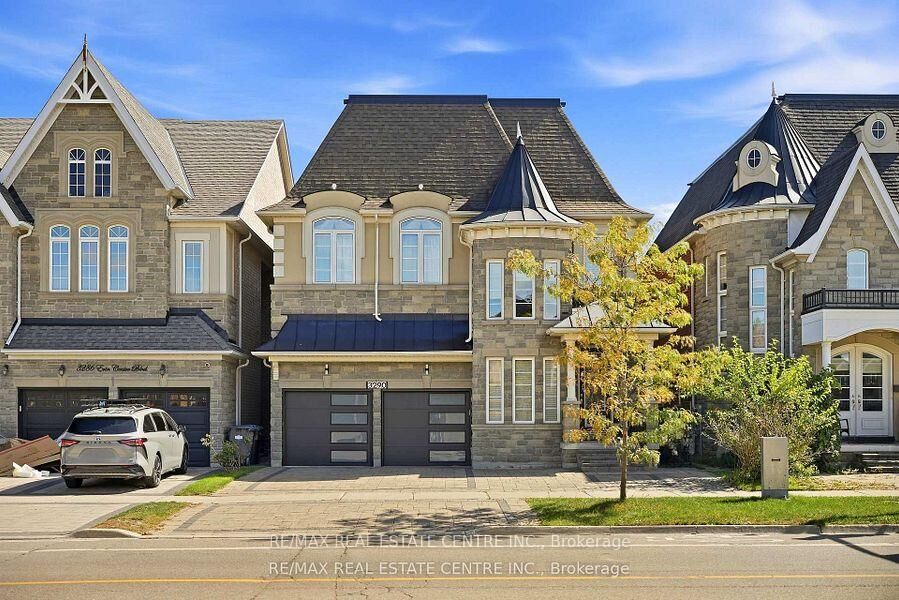
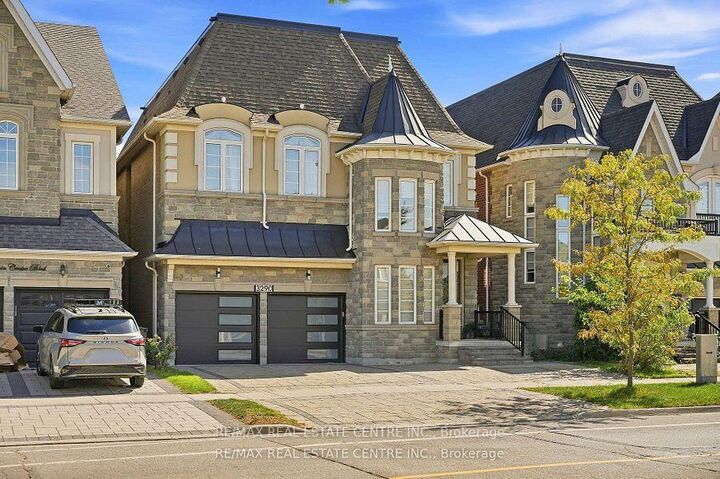
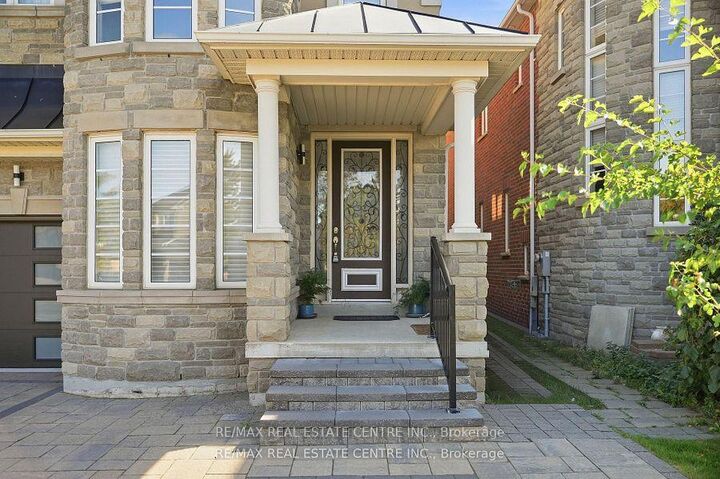
Welcome to this exceptional 5-bedroom, 5-bathroom detached home available for lease in the prestigious Churchill Meadows community. Featuring 10 ft ceilings on the main floor and 9 ft ceilings on the second level and basement, this home offers a bright and spacious layout ideal for comfortable family living.The open-concept kitchen is perfect for everyday living and entertaining, featuring granite countertops, stainless steel appliances, and a large center island, seamlessly flowing into the living and dining areas. Direct garage access into the home adds convenience and practicality.All generously sized bedrooms feature ensuite bathrooms, including a luxurious primary suite with his and hers organized closets and a spa-inspired 5-piece ensuite with a two-way fireplace.The fully finished basement provides excellent additional living space with a recreation room with fireplace, wet bar, bedroom, 4-piece bathroom, sauna, and ample storage.Enjoy the fully fenced backyard with interlocking, perfect for relaxing or entertaining outdoors.Ideally located in a family-friendly neighbourhood close to top-rated schools, parks, Erin Mills Town Centre, Ridgeway Plaza, shopping, restaurants, and major highways.Too many features to list - a must-see home for tenants seeking space, comfort, and convenience in one of Mississauga's most desirable communities.

MLS®:
W14089948
Type
Rental
Style
2-Storey
County
Regional Municipality of Peel
Community
Churchill Meadows

Listed By

Re/Max Real Estate Centre Inc.
Source
PropTX - IDX
Last checked Oct 18 2026 at 12:42 PM GMT+0000
Bathroom Details
Interior Features
  • Central Vacuum
  • Built-In Oven
  • Sauna
  • Carpet Free
Property Features
  • Fireplace: Electric
  • Foundation: Poured Concrete
Heating and Cooling
  • Forced Air
  • Central Air
Basement Information
  • Finished
Pool Information
  • None
Exterior Features
  • Stone
  • Stucco (Plaster)
  • Roof: Asphalt Shingle
Utility Information
  • Sewer: Sewer
  • Fuel: Gas
  • Energy: Energy Certificate: No
Garage
  • Attached
Parking
  • Private Double
Stories
  • 2
Location
   
Calculate drive times to this property
 
Powered by INRIX® Drive Time

Powered by Walk Score®
Disclaimer: Copyright 2026 Toronto IDX. All rights reserved. This information is deemed reliable, but not guaranteed. The information being provided is for consumers’ personal, non-commercial use and may not be used for any purpose other than to identify prospective properties consumers may be interested in purchasing. Data last updated 10/18/26 05:42

