330 Burnhamthorpe Road W 2702 Mississauga, ON L5B 0E1
Listing Courtesy of: PropTX - IDX / Listed By: Re/Max Realty Specialists Inc.

  330 Burnhamthorpe Road W 2702 Mississauga, ON L5B 0E1

Active
$372,504 (USD)
2
BED
2
BATH
800-899
SQFT

Description

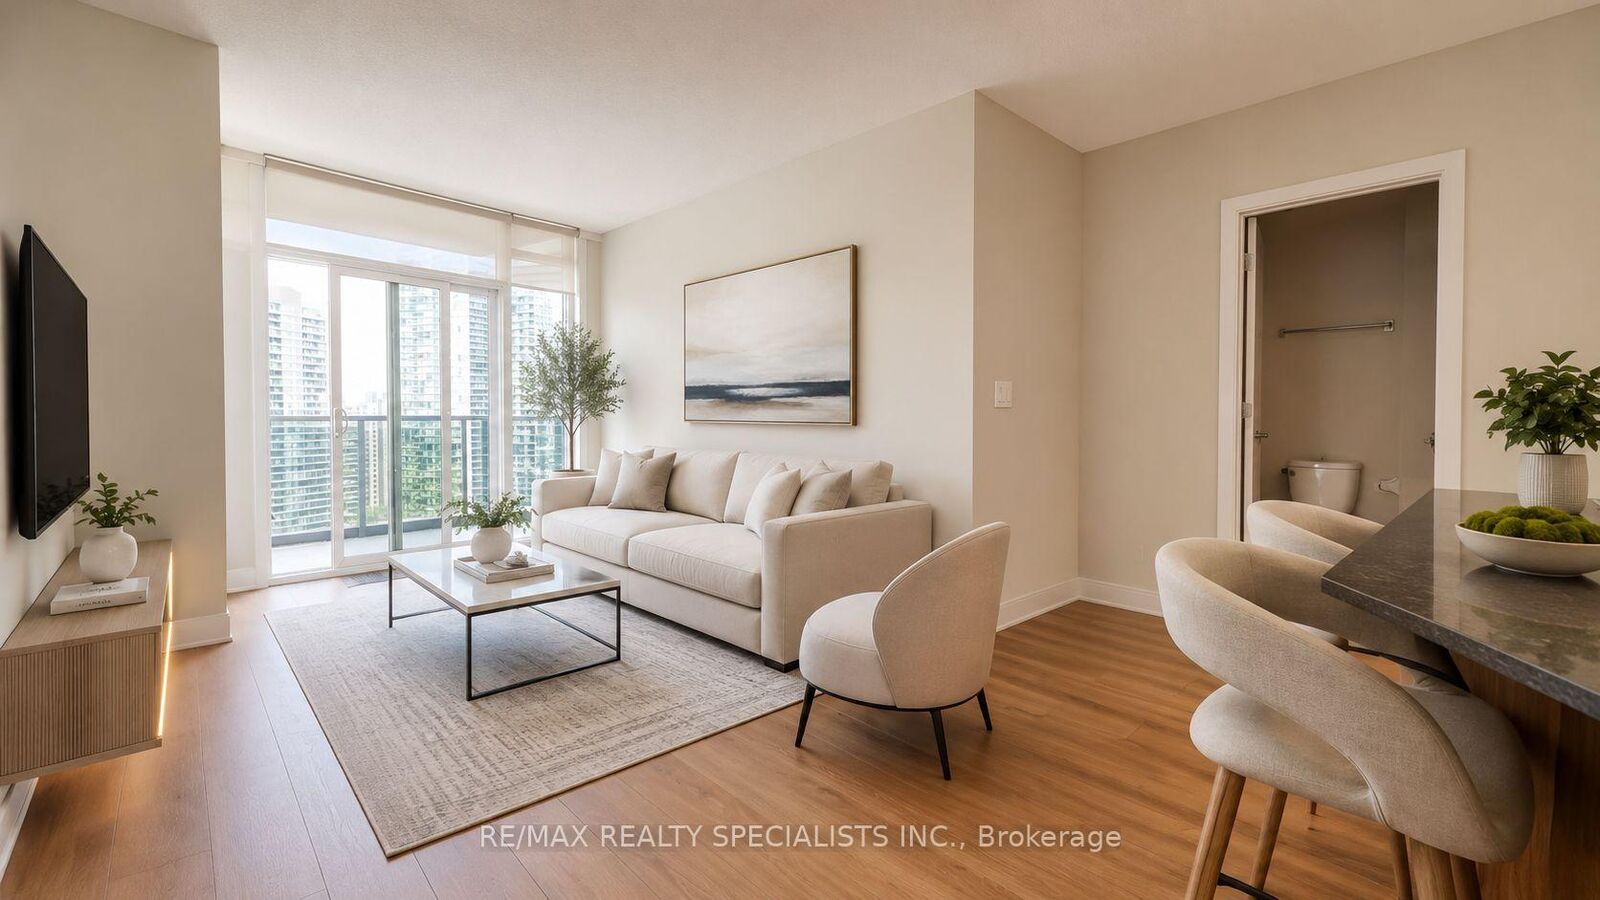
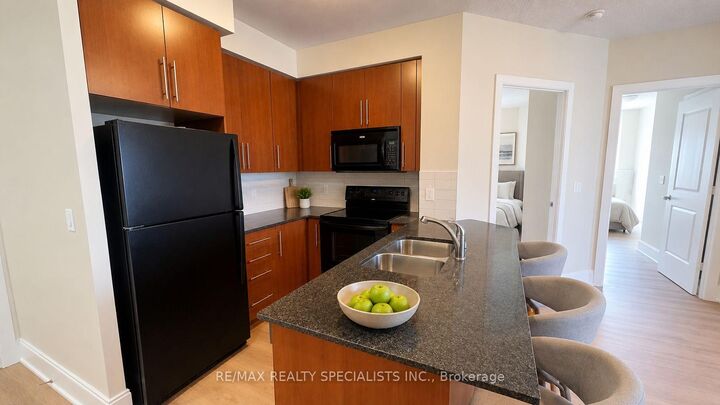
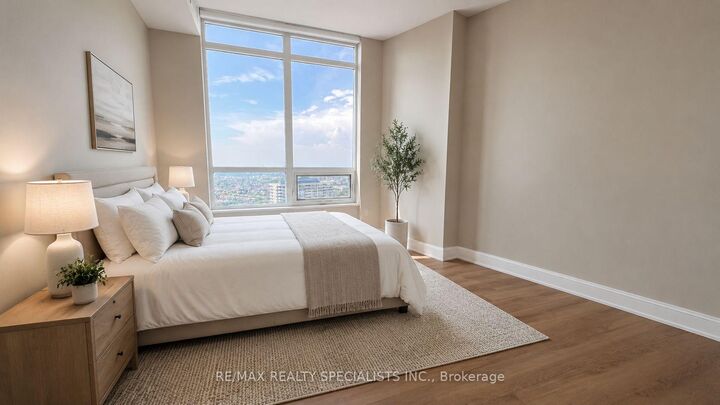
Welcome to the beautiful Ultra Ovation building in the heart of Mississauga. This spacious 2-bedroom, 2-bathroom corner unit offers 821 sq. ft. of well-designed living space plus a southwest-facing balcony with stunning 27th-floor views of the lake and city centre. Featuring 9' ceilings and a functional open-concept layout, the unit includes a sleek kitchen with granite countertops, a breakfast bar, tile backsplash, and ample cabinetry. The living and dining area is bright and inviting, with floor-to-ceiling windows and a walk-out to a generous balcony, perfect for enjoying sunsets and city views. The primary bedroom features a double closet and a private 3-piece ensuite, while the second bedroom offers a large window and double closet, ideal for guests, family, or a home office. This unit includes one underground parking space and access to world-class amenities such as a fully equipped exercise room, hot tub, sauna, party room, guest suites, concierge service, and ample visitor parking. Located just steps from Sheridan College, the YMCA, Square One, the Living Arts Centre, restaurants, cafes, and public transit, with easy access to Hwy 403, 401, 407, and 410, and only minutes from Cooksville GO Station.

MLS®:
W13671944
Taxes
$3,623(2026)
Type
Condo
Style
Apartment
County
Regional Municipality of Peel
Community
City Centre

Listed By

Re/Max Realty Specialists Inc.
Source
PropTX - IDX
Last checked Aug 14 2026 at 6:07 AM GMT+0000
Bathroom Details
Interior Features
  • None
Heating and Cooling
  • Fan Coil
  • Central Air
Condo Information
  • Fees: $465
Exterior Features
  • Concrete
Utility Information
  • Fuel: Gas
  • Energy: Energy Certificate: No
Garage
  • Underground
Location
   
Calculate drive times to this property
 
Powered by INRIX® Drive Time

Powered by Walk Score®
Disclaimer: Copyright 2026 Toronto IDX. All rights reserved. This information is deemed reliable, but not guaranteed. The information being provided is for consumers’ personal, non-commercial use and may not be used for any purpose other than to identify prospective properties consumers may be interested in purchasing. Data last updated 8/13/26 23:07

