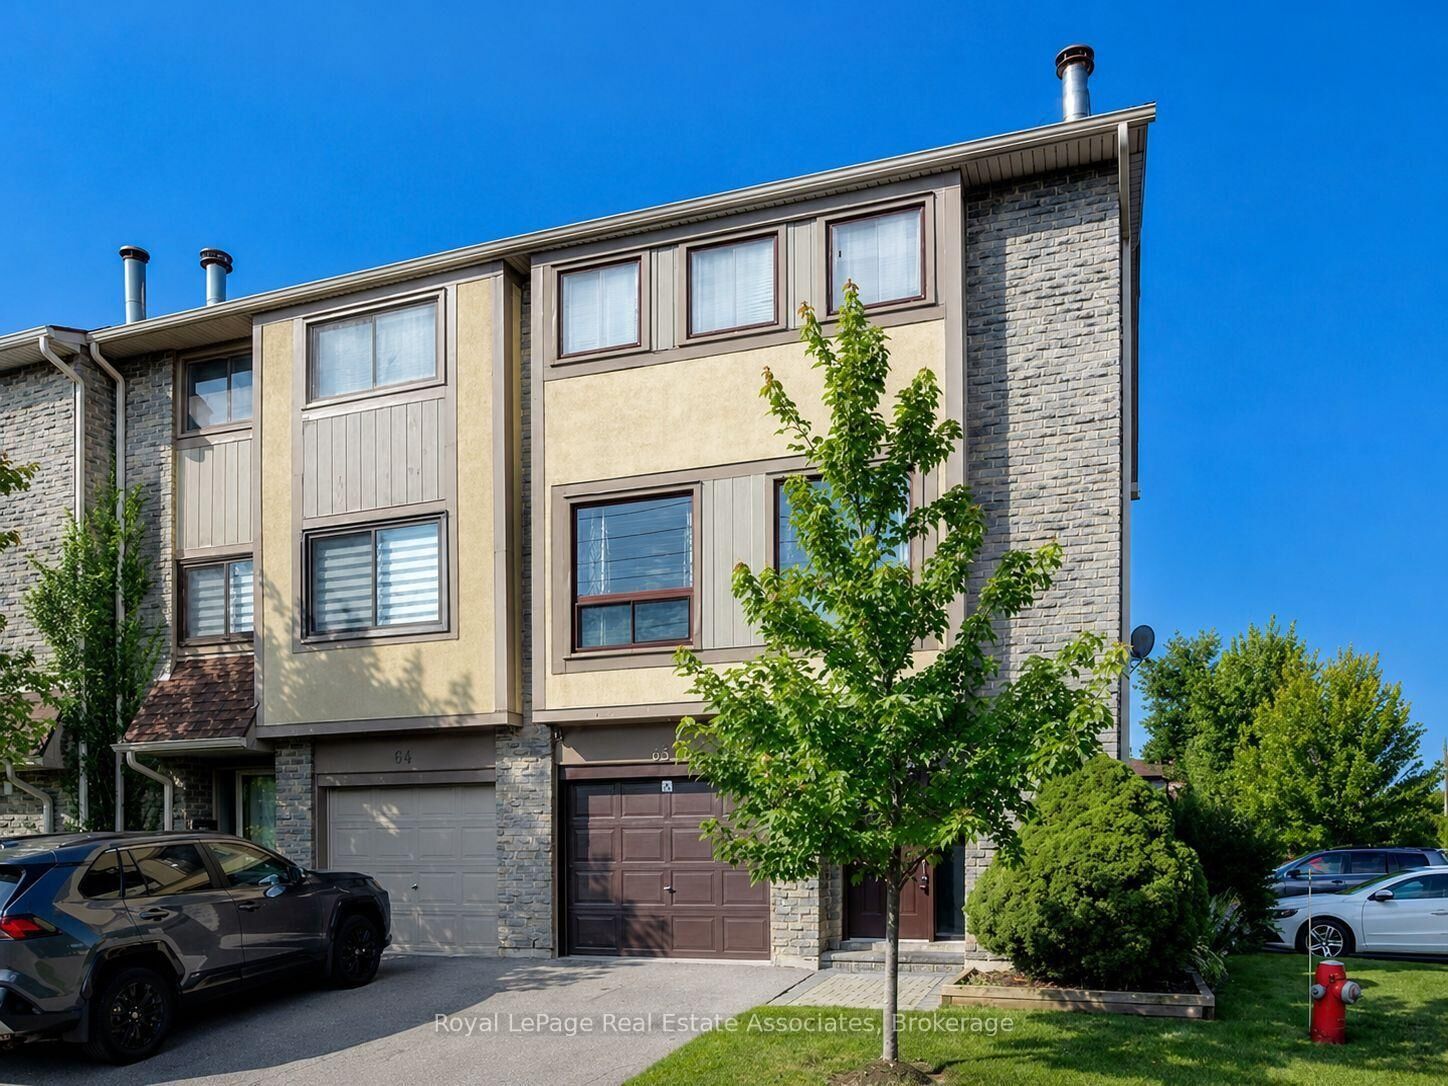
3345 Silverado Drive 65 Mississauga, ON L5A 3Y8
Listing Courtesy of: PropTX - IDX / Listed By: Royal Lepage Real Estate Associates

  3345 Silverado Drive 65 Mississauga, ON L5A 3Y8

Active
$3,200 (CAD)
3
BED
2
BATH
1200-1399
SQFT

Description

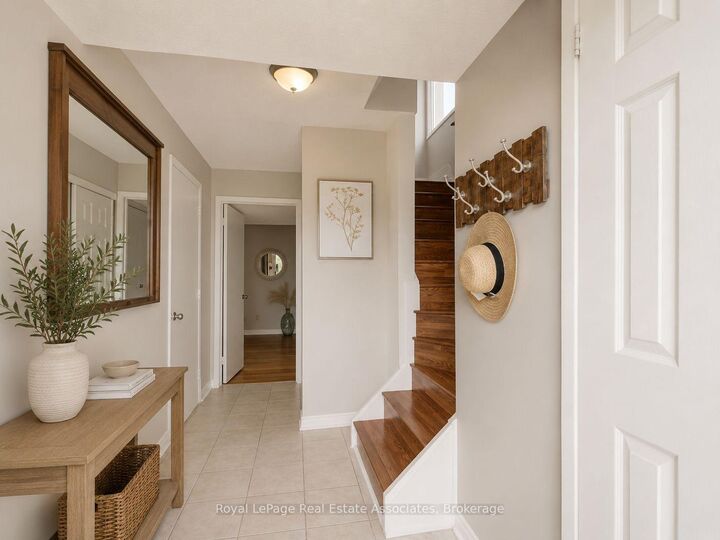
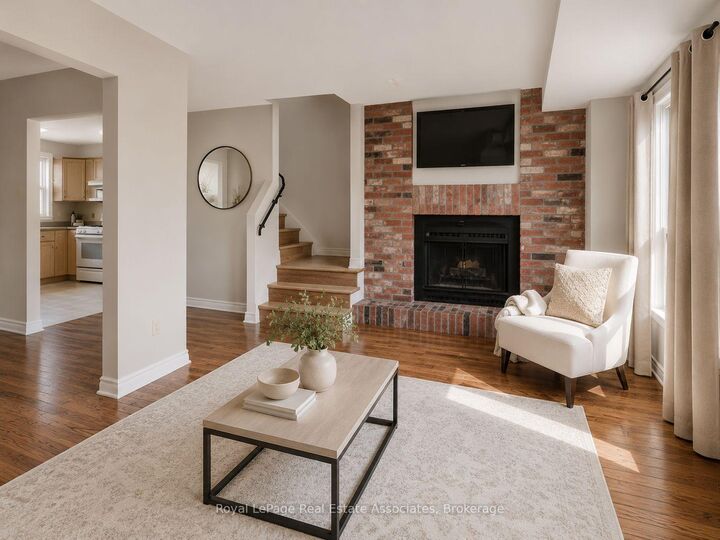
Welcome to this beautifully maintained corner-unit condo townhouse in the highly desirable Mississauga Valleys community, right in the heart of Mississauga. Offering approximately 1,661 sq. ft. of living space, this home feels more like a semi-detached property, complete with a private backyard, mature trees, a charming perennial side garden, and convenient rear access from visitor parking. Thoughtfully designed for comfortable everyday living, the spacious layout features three generous bedrooms, a 4-piece bathroom, and a convenient main-floor powder room. The bright eat-in kitchen walks out to an upper-level deck overlooking the backyard, while large windows throughout fill the home with natural light. A separate dining room and inviting living room with a cozy wood-burning fireplace provide the perfect spaces to relax or entertain. The finished walkout basement offers exceptional flexibility as a family room, home office, playroom, guest space, or additional bedroom, with direct access to the private patio and backyard. The home has been freshly painted, with updated flooring on select levels, and is carpet-free throughout. Ideally located close to Square One Shopping Centre, major schools, parks, shopping, dining, public transit, and everyday amenities, with easy access to the QEW, Highway 403, and Highway 410, making commuting throughout Mississauga, Oakville, Toronto, and surrounding areas convenient. Simply move in and enjoy everything this exceptional home and sought-after neighbourhood have to offer. Pet-free and smoke-free.

MLS®:
W13752758
Type
Rental
Style
2-Storey
County
Regional Municipality of Peel
Community
Mississauga Valleys

Listed By

Royal Lepage Real Estate Associates
Source
PropTX - IDX
Last checked Sep 9 2026 at 10:30 PM GMT+0000
Bathroom Details
Interior Features
  • Water Heater
Property Features
  • Fireplace: Wood
Heating and Cooling
  • Forced Air
  • Central Air
Basement Information
  • Full
  • Finished With Walk-Out
Exterior Features
  • Brick
Utility Information
  • Fuel: Gas
  • Energy: Energy Certificate: No
Garage
  • Attached
Parking
  • Private
Stories
  • 2
Location
   
Calculate drive times to this property
 
Powered by INRIX® Drive Time

Powered by Walk Score®
Disclaimer: Copyright 2026 Toronto IDX. All rights reserved. This information is deemed reliable, but not guaranteed. The information being provided is for consumers’ personal, non-commercial use and may not be used for any purpose other than to identify prospective properties consumers may be interested in purchasing. Data last updated 9/9/26 15:30

