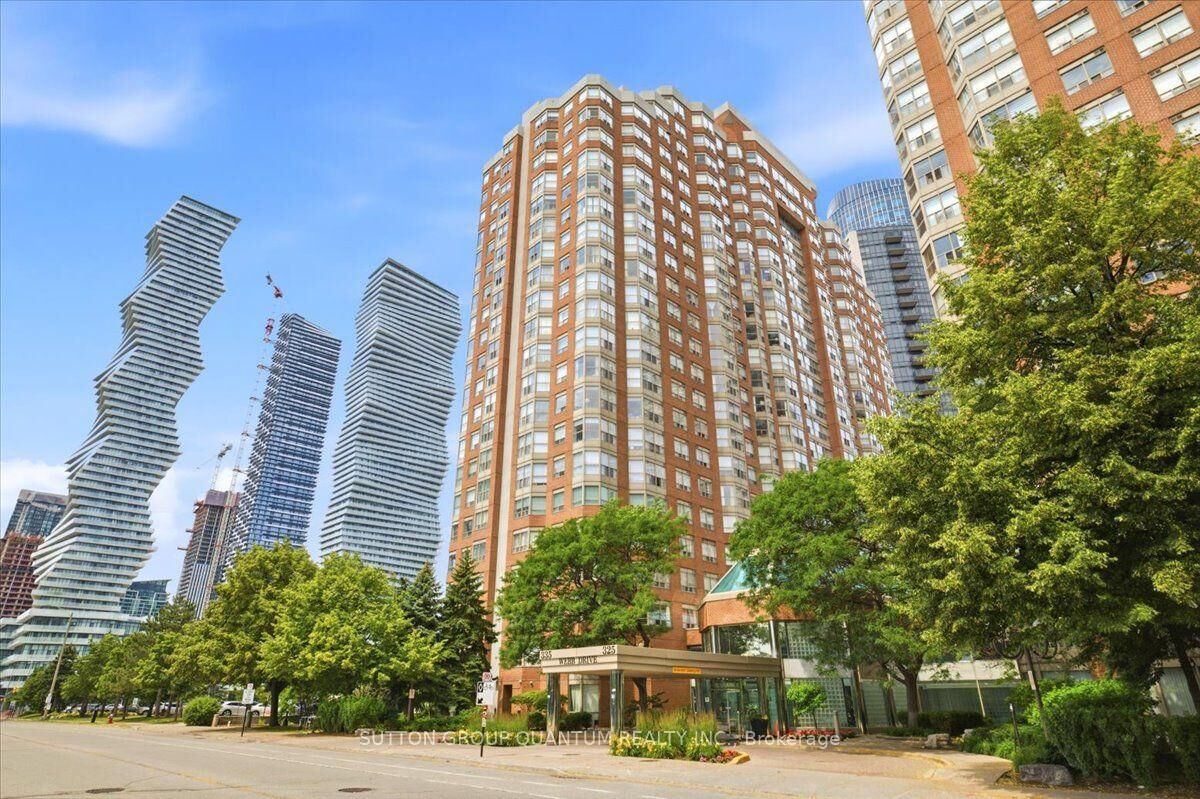
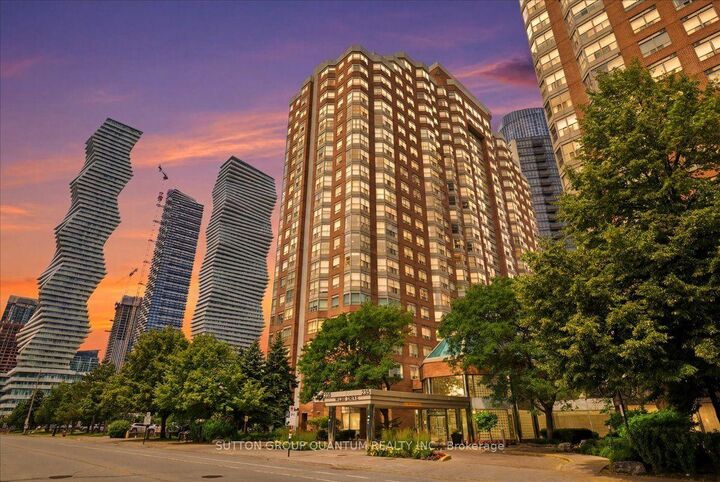
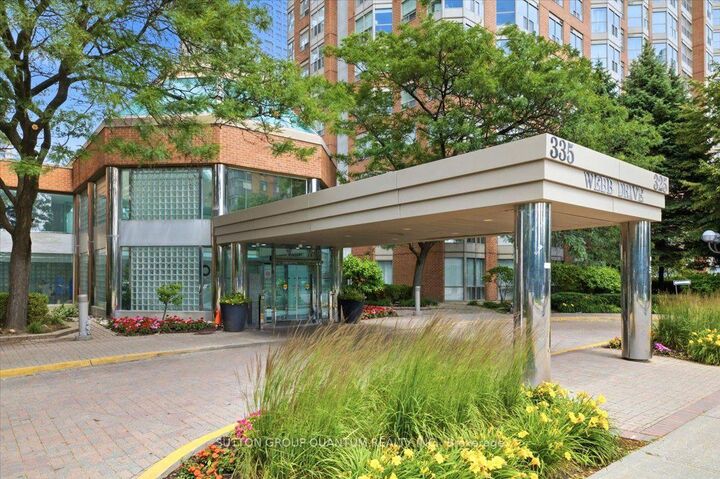
335 Webb Drive Ph106 Mississauga, ON L5B 4A1
Listing Courtesy of: PropTX - IDX / Listed By: Sutton Group Quantum Realty Inc.

  335 Webb Drive Ph106 Mississauga, ON L5B 4A1

Active
$2,258 (USD)

2
BED
2
BATH
1000-1199
SQFT

Description

Welcome to the beautiful Monarchy Condos, ideally located in the heart of Mississauga! This vibrant neighbourhood truly has it all, with Square One Shopping Centre, Celebration Square, the Living Arts Centre, the YMCA, and countless restaurants, shops, and entertainment options all within walking distance.This stunning penthouse suite features wraparound windows that showcase breathtaking views of the Toronto skyline. Beautifully updated from top to bottom, the condo offers modern finishes and thoughtful upgrades throughout, including stainless steel appliances, updated lighting, and carpet-free flooring.The spacious layout includes a full kitchen with a breakfast bar, a large dining area, a separate living room highlighted by a cozy gas fireplace, two full bathrooms, and the convenience of in-suite laundry.One of the home's most impressive features is the expansive private terrace, offering over 600 sq. ft. of additional outdoor living space. Complete with a water tap and two walkouts from the suite, it's the perfect setting for relaxing or entertaining family and friends while enjoying spectacular city views.Residents enjoy exceptional building amenities, including 24-hour concierge service, ample underground visitor parking, an indoor pool and spa, sauna, fitness centre, squash courts, tennis court, party room, outdoor gazebo, and more.With shopping, dining, entertainment, and public transit right at your doorstep, this unbeatable location truly earns a perfect 10/10. Don't miss your opportunity to lease this exceptional penthouse-it's one you won't want to let slip away!

MLS®:
W13544216
Type
Rental
Building Name
The Monarchy
Style
Apartment
County
Regional Municipality of Peel
Community
City Centre

Listed By

Sutton Group Quantum Realty Inc.
Source
PropTX - IDX
Last checked Jul 11 2026 at 6:44 AM GMT+0000
Bathroom Details
Interior Features
  • Carpet Free
  • Storage Area Lockers
Heating and Cooling
  • Forced Air
  • Central Air
Exterior Features
  • Brick
  • Concrete
Utility Information
  • Fuel: Gas
  • Energy: Energy Certificate: No
Garage
  • Underground
Parking
  • Underground
Location
   
Calculate drive times to this property
 
Powered by INRIX® Drive Time

Powered by Walk Score®
Disclaimer: Copyright 2026 Toronto IDX. All rights reserved. This information is deemed reliable, but not guaranteed. The information being provided is for consumers’ personal, non-commercial use and may not be used for any purpose other than to identify prospective properties consumers may be interested in purchasing. Data last updated 7/10/26 23:44

