350 Rathburn Road W 808 Mississauga, ON L5B 3Y2
Listing Courtesy of: PropTX - IDX / Listed By: Royal Lepage Real Estate Associates

  350 Rathburn Road W 808 Mississauga, ON L5B 3Y2

Active
$386,489 (USD)

3
BED
2
BATH
1200-1399
SQFT

Description

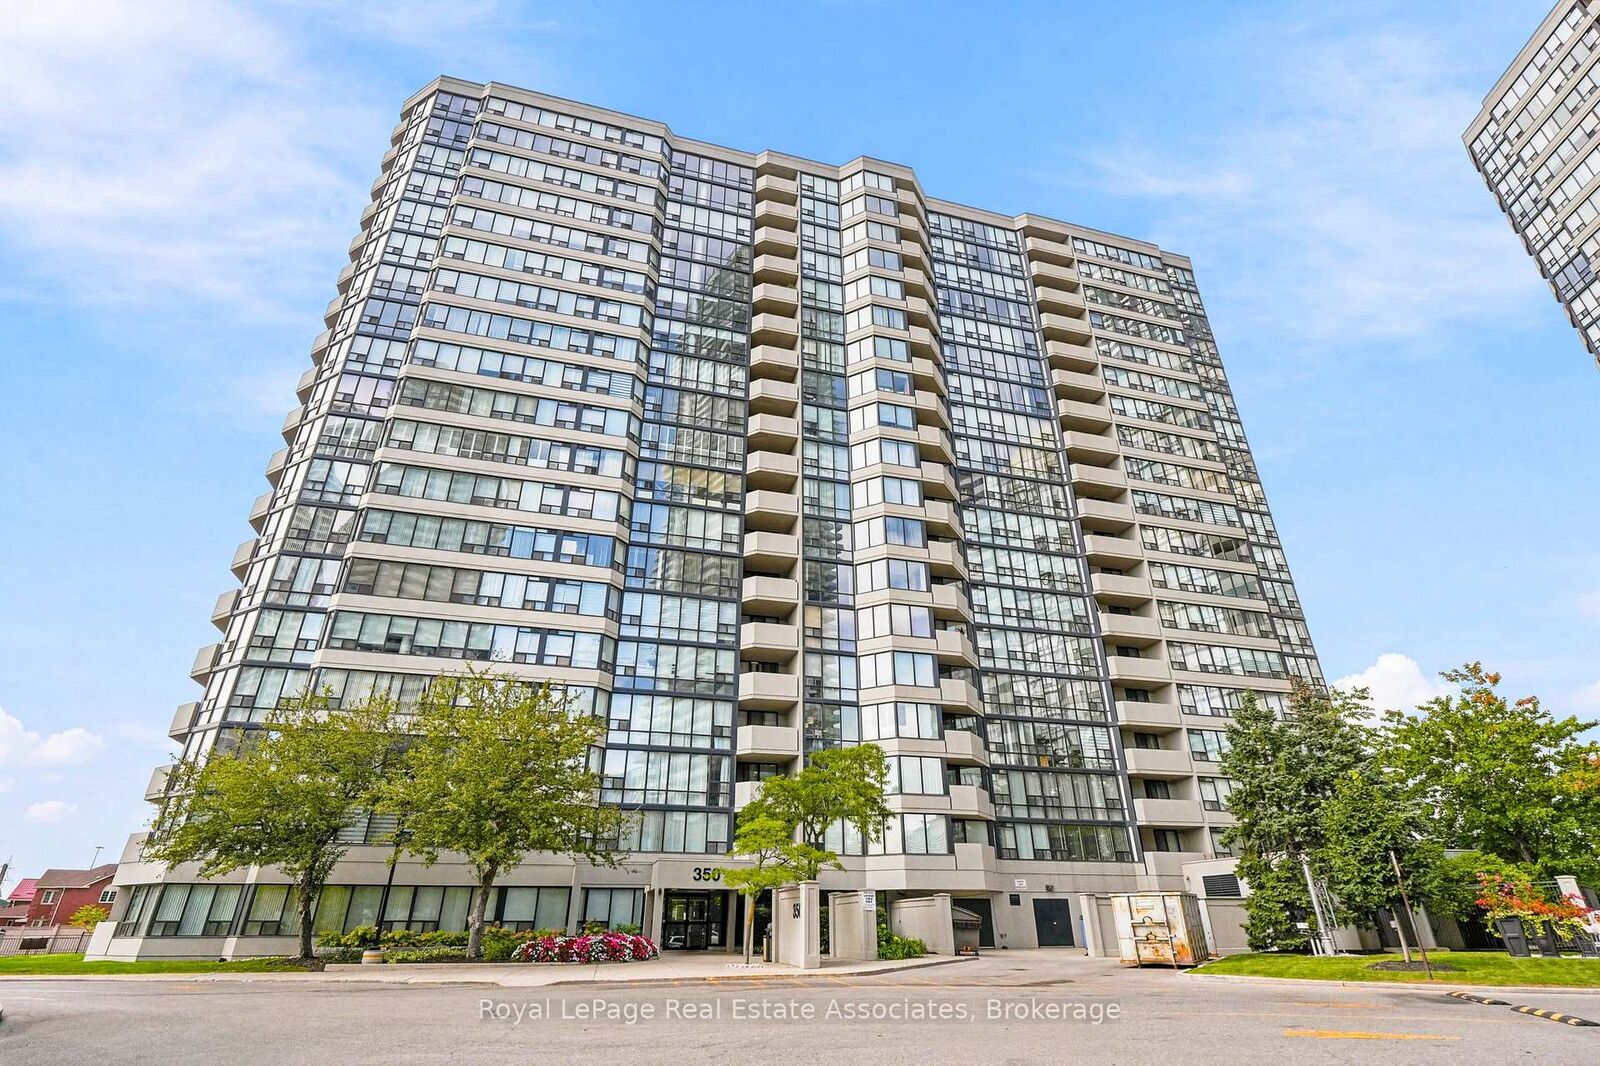
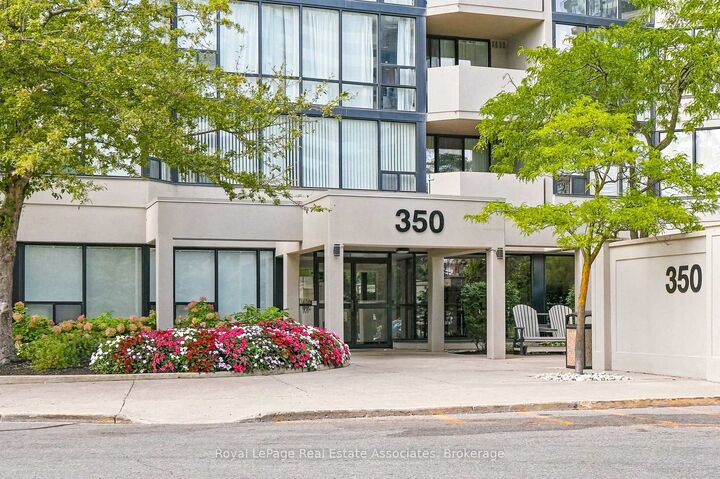
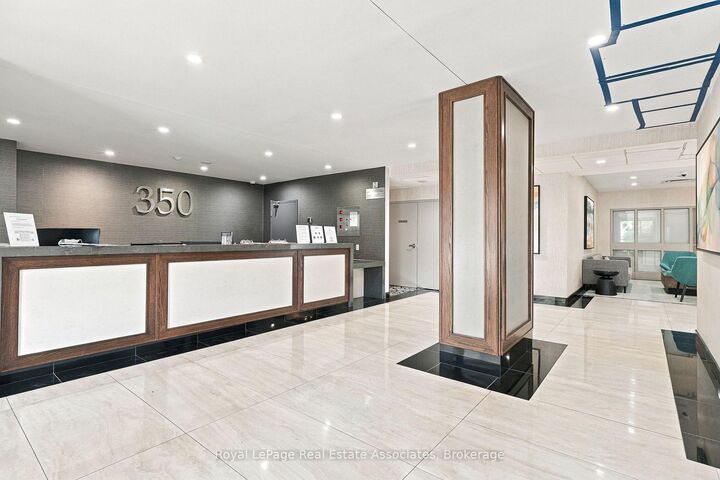
Welcome to this spacious 2+1 bedroom, 2 bathroom corner suite at 350 Rathburn Road West, where pride of ownership is evident throughout. Lovingly enjoyed by the original owners since the building was constructed, this approximately 1,275 sq. ft. home offers an abundance of space, natural light and a desirable northeast-facing outlook. Large windows wrap the corner of the suite, filling the principal living spaces with sunshine and offering lovely views throughout the day. The generous floor plan provides plenty of room to live, entertain and work from home, with a versatile den that can easily serve as a home office, guest space or additional living area. In-suite laundry adds everyday convenience, while two side-by-side parking spaces located close to the elevator are an exceptional bonus. Residents enjoy an impressive array of amenities, including outdoor tennis courts, indoor pool and hot tub, sauna, fitness centre, squash and basketball courts, billiards room and party room. The building also features concierge/security services, plenty of surface visitor parking and underground resident-owned parking. Ideally located just minutes from Square One, with easy access to major highways, hospitals, schools, churches, shopping, dining and everyday conveniences, this is a wonderful opportunity to own a generously sized corner suite in a well-established community.

MLS®:
W13856516
Taxes
$3,188(2026)
Type
Condo
Style
Apartment
County
Regional Municipality of Peel
Community
Creditview

Listed By

Royal Lepage Real Estate Associates
Source
PropTX - IDX
Last checked Oct 3 2026 at 1:21 AM GMT+0000
Bathroom Details
Interior Features
  • Auto Garage Door Remote
Heating and Cooling
  • Forced Air
  • Central Air
Condo Information
  • Fees: $898
Exterior Features
  • Stucco (Plaster)
Utility Information
  • Fuel: Gas
  • Energy: Energy Certificate: No
Garage
  • Underground
Location
   
Calculate drive times to this property
 
Powered by INRIX® Drive Time

Powered by Walk Score®
Disclaimer: Copyright 2026 Toronto IDX. All rights reserved. This information is deemed reliable, but not guaranteed. The information being provided is for consumers’ personal, non-commercial use and may not be used for any purpose other than to identify prospective properties consumers may be interested in purchasing. Data last updated 10/2/26 18:21

