362 Meadow Wood Lane Mississauga, ON L5J 2S9
Listing Courtesy of: PropTX - IDX / Listed By: Sam Mcdadi Real Estate Inc.

  362 Meadow Wood Lane Mississauga, ON L5J 2S9

Active
$12,229 (USD)

5
BED
7
BATH
3500-5000
SQFT

Description

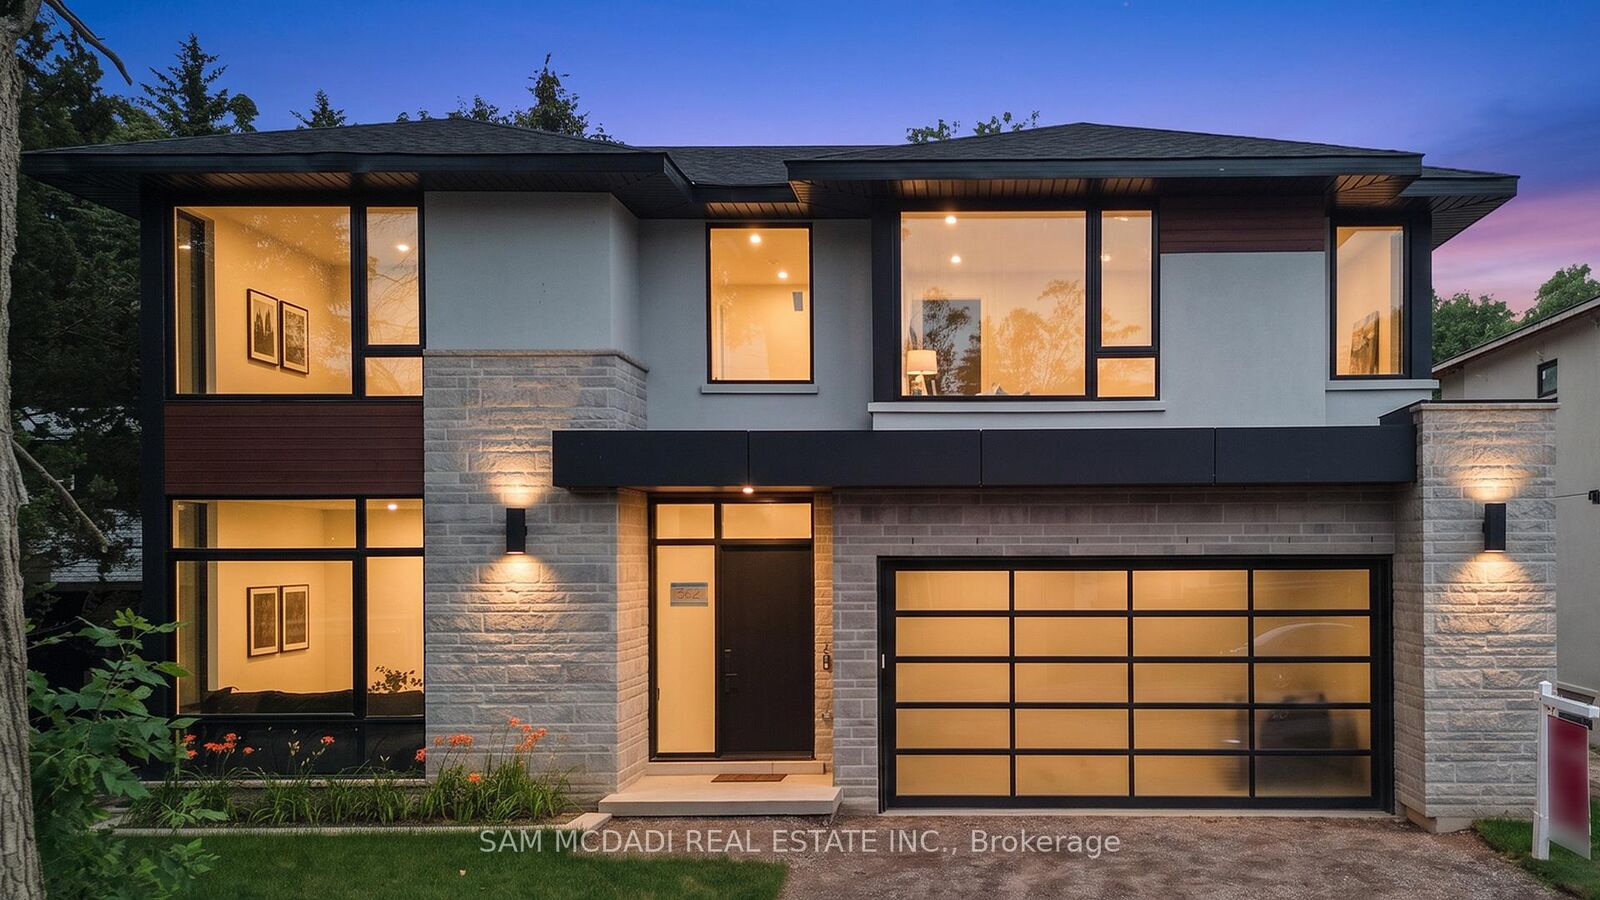
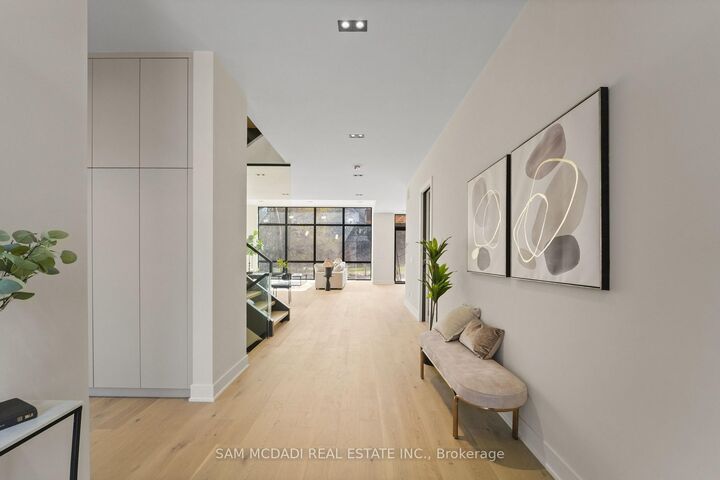
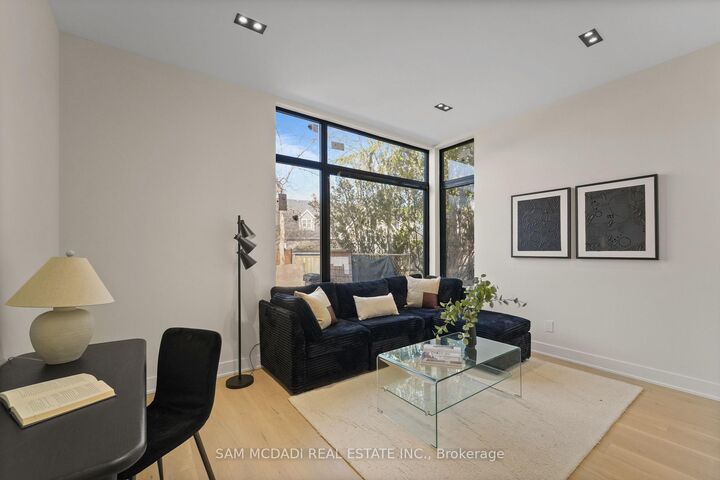
An exceptional leasing opportunity for those seeking a custom home that combines expansive living space and refined finishes, in close proximity to numerous amenities, including the waterfront. Set in South Mississauga's prestigious Rattray Park Estates, moments from Lake Ontario, this newly built residence offers over 6,100 sq. ft. of living space in a private, natural setting with no rear neighbours. The main level features wide-plank hardwood flooring, pot lighting, expansive living and dining areas with floor-to-ceiling windows, and a gourmet kitchen with a waterfall-edge quartz island, custom cabinetry, premium built-in appliances and butler's pantry. The upper level offers four spacious bedrooms, each with a private ensuite and heated floors. The primary suite includes a luxurious 6-piece ensuite, walk-in closet and private walkout to a secluded deck. The fully finished lower level features radiant-heated floors, a spacious recreation room, fitness area, guest suite, two 3-piece bathrooms, a media room, and a mudroom with walkout access, providing exceptional space for recreation and entertaining. Ideally located steps from Rattray Marsh Conservation Area, Jack Darling Memorial Park, Meadow Wood Park and Meadow Wood Tennis Club, with Clarkson Village, Port Credit, Clarkson GO, the QEW, excellent schools, dining and shopping all within easy reach.

MLS®:
W13728048
Type
Rental
Style
2-Storey
County
Regional Municipality of Peel
Community
Clarkson

Listed By

Sam Mcdadi Real Estate Inc.
Source
PropTX - IDX
Last checked Aug 31 2026 at 11:14 PM GMT+0000
Bathroom Details
Interior Features
  • Auto Garage Door Remote
  • Carpet Free
  • Guest Accommodations
Property Features
  • Foundation: Poured Concrete
Heating and Cooling
  • Forced Air
  • Central Air
Basement Information
  • Full
  • Separate Entrance
  • Finished With Walk-Out
Pool Information
  • None
Exterior Features
  • Brick
  • Stucco (Plaster)
  • Roof: Asphalt Shingle
Utility Information
  • Sewer: Sewer
  • Fuel: Gas
  • Energy: Energy Certificate: No
Garage
  • Built-In
Parking
  • Private Double
Stories
  • 2
Location
   
Calculate drive times to this property
 
Powered by INRIX® Drive Time

Powered by Walk Score®
Disclaimer: Copyright 2026 Toronto IDX. All rights reserved. This information is deemed reliable, but not guaranteed. The information being provided is for consumers’ personal, non-commercial use and may not be used for any purpose other than to identify prospective properties consumers may be interested in purchasing. Data last updated 8/31/26 16:14

