365 Prince Of Wales Drive 1309 Mississauga, ON L5B 0G6
Listing Courtesy of: PropTX - IDX / Listed By: Re/Max Escarpment Realty Inc.

  365 Prince Of Wales Drive 1309 Mississauga, ON L5B 0G6

Active
$2,200 (CAD)

1
BED
1
BATH
500-599
SQFT

Description

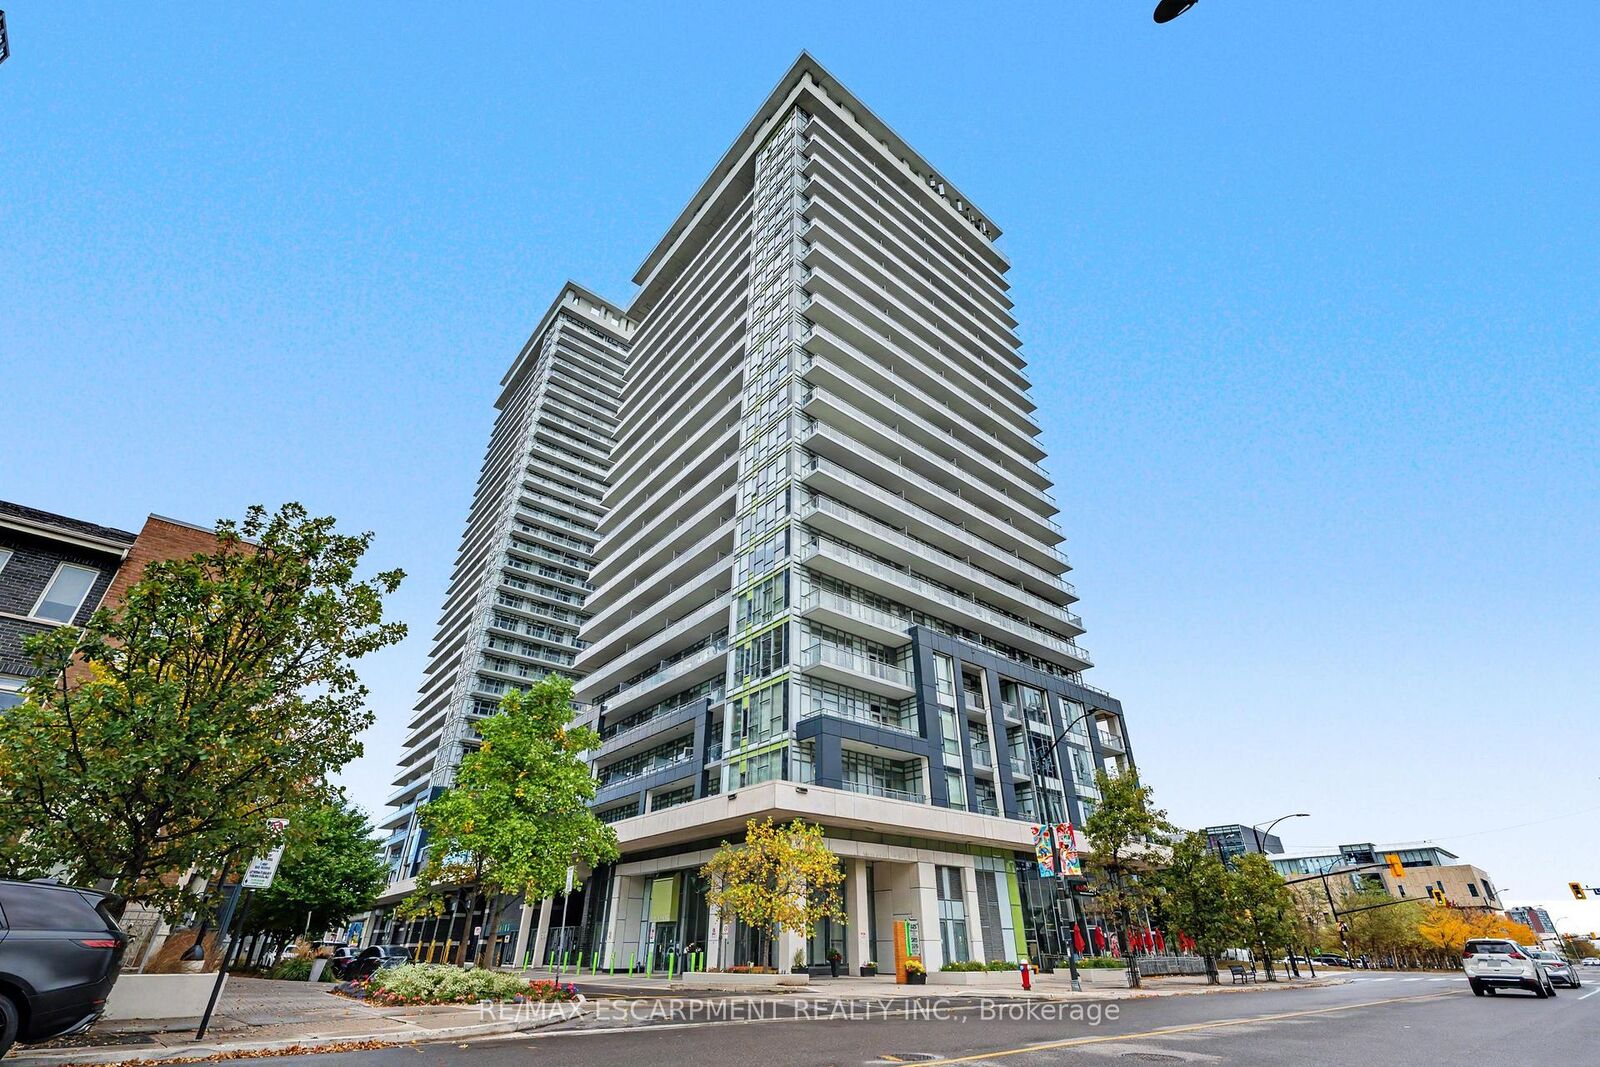
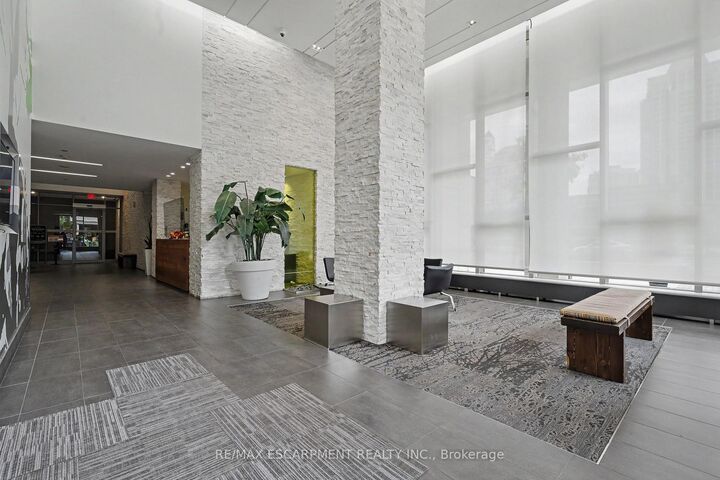
Experience elevated urban living in the heart of Mississauga's vibrant Square One neighbourhood, where style, convenience & exceptional value come together effortlessly. Newly reimagined with sleek contemporary updates & elevated finishes, this stylish residence feels fresh, polished & effortlessly modern. Select furnishings complete the move-in-ready experience, making it easy to settle in & enjoy from day one. The bright open-concept layout has been designed for comfortable everyday living & easy entertaining, with a seamless flow between the principal spaces, generous natural light & a clean, contemporary aesthetic throughout. In-suite laundry adds everyday practicality while one underground parking space offers the ultimate in city convenience. Residents enjoy an impressive collection of amenities that truly set this building apart, including a full indoor basketball court, fitness centre, sophisticated media room, elegant party room, guest suite, outdoor terrace with BBQs, in-house dry cleaning & 24-hour concierge service. Just steps from shopping, public transit, dining, cafés, entertainment, shopping & everyday essentials, this location places the best of Mississauga right at your doorstep. Whether you are working, entertaining, exploring the city or simply enjoying a beautifully updated space to call home, this turnkey residence offers a refined urban lifestyle in one of Mississauga's most dynamic communities.

MLS®:
W13881356
Type
Rental
Building Name
Limelight
Style
1 Storey/Apt
Views
City, Downtown
County
Regional Municipality of Peel
Community
City Centre

Listed By

Re/Max Escarpment Realty Inc.
Source
PropTX - IDX
Last checked Oct 10 2026 at 3:35 AM GMT+0000
Bathroom Details
Interior Features
  • Auto Garage Door Remote
  • Carpet Free
  • Guest Accommodations
Heating and Cooling
  • Forced Air
  • Central Air
Exterior Features
  • Concrete Poured
Utility Information
  • Fuel: Gas
  • Energy: Energy Certificate: No
Garage
  • Underground
Parking
  • Underground
Stories
  • 1
Location
   
Calculate drive times to this property
 
Powered by INRIX® Drive Time

Powered by Walk Score®
Disclaimer: Copyright 2026 Toronto IDX. All rights reserved. This information is deemed reliable, but not guaranteed. The information being provided is for consumers’ personal, non-commercial use and may not be used for any purpose other than to identify prospective properties consumers may be interested in purchasing. Data last updated 10/9/26 20:35

