3706 Forest Bluff Crescent Upper Mississauga, ON L5N 7W7
Listing Courtesy of: PropTX - IDX / Listed By: Metro-Wide Realty Ltd.

  3706 Forest Bluff Crescent Upper Mississauga, ON L5N 7W7

Active
$3,750 (CAD)

4
BED
3
BATH
2000-2500
SQFT

Description

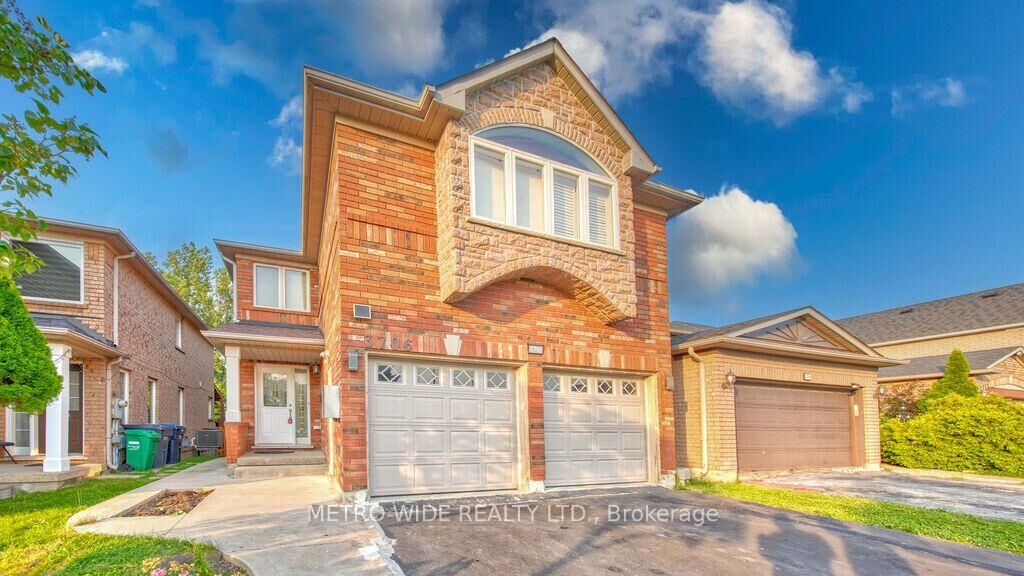
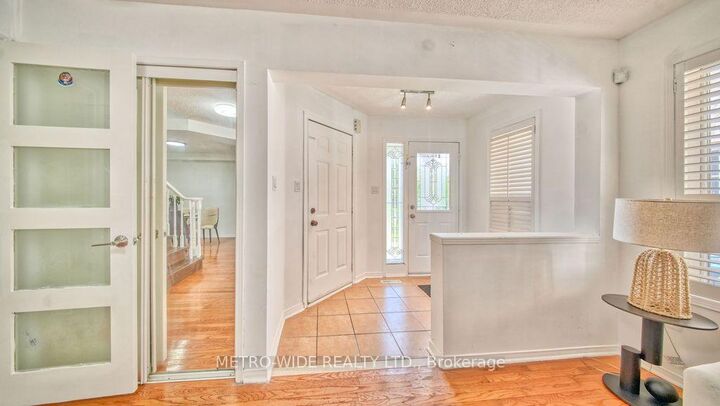
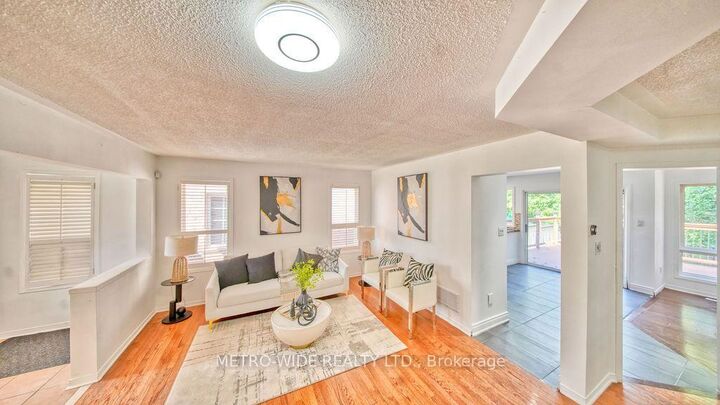
Rarely Offered Ravine Lot In The Highly Sought-After Lisgar Community Of Mississauga! This Great Detached Home Offers The Perfect Combination Of Space, Privacy, Functionality, And Natural Beauty. Backing Onto A Tranquil RAVINE With Mature Trees And No Homes Behind, Enjoy Beautiful Views And Exceptional Privacy In A Quiet, Highly Desirable Neighbourhood. The Bright And Functional Open-Concept Layout Is Ideal For Family Living And Entertaining. The Main Living Areas Feature Hardwood Flooring Throughout The Living Room, Dining Room, And Family Room, Along With An Upgraded Gas Fireplace For Added Warmth And Comfort. The Spacious Kitchen Offers Plenty Of Room For Everyday Living And Features A Walkout To The Deck, Creating A Seamless Connection To The Private Backyard And Ravine Setting. Additional Convenience Includes Direct Access To The Garage. Upstairs, You'll Find Four Spacious Bedrooms, Offering Plenty Of Room For A Growing Family, Work-From-Home Needs. The Oversized Primary Bedroom Features A Large Ensuite And Provides A Comfortable Private Retreat. Ideally Located Near Lisgar GO Station, SmartCentres Meadowvale, Well-Rated Public And Catholic Schools, Parks, Shopping, Restaurants, And Other Everyday Amenities, With Convenient Access To Highway 401. A Rare Opportunity To Own A Spacious 4-Bedroom Detached Home On A Premium Ravine Lot In One Of Mississauga's Most Sought-After Family Communities! With Your Personal Touches & Updates, This Home Has The Potential To Be Amazing Rental Home,

MLS®:
W14176112
Type
Rental
Style
2-Storey
County
Regional Municipality of Peel
Community
Lisgar

Listed By

Metro-Wide Realty Ltd.
Source
PropTX - IDX
Last checked Nov 12 2026 at 10:27 PM GMT+0000
Bathroom Details
Interior Features
  • Auto Garage Door Remote
  • Carpet Free
Property Features
  • Foundation: Unknown
Heating and Cooling
  • Forced Air
  • Central Air
Pool Information
  • None
Exterior Features
  • Brick
  • Roof: Asphalt Shingle
Utility Information
  • Sewer: Sewer
  • Fuel: Gas
  • Energy: Energy Certificate: No
Garage
  • Attached
Stories
  • 2
Location
   
Calculate drive times to this property
 
Powered by INRIX® Drive Time

Powered by Walk Score®
Disclaimer: Copyright 2026 Toronto IDX. All rights reserved. This information is deemed reliable, but not guaranteed. The information being provided is for consumers’ personal, non-commercial use and may not be used for any purpose other than to identify prospective properties consumers may be interested in purchasing. Data last updated 11/12/26 14:27

