3883 Quartz Road 5010 Mississauga, ON L5B 0M4
Listing Courtesy of: PropTX - IDX / Listed By: Irise

  3883 Quartz Road 5010 Mississauga, ON L5B 0M4

Active
$579,000 (CAD)
3
BED
2
BATH
800-899
SQFT

Description

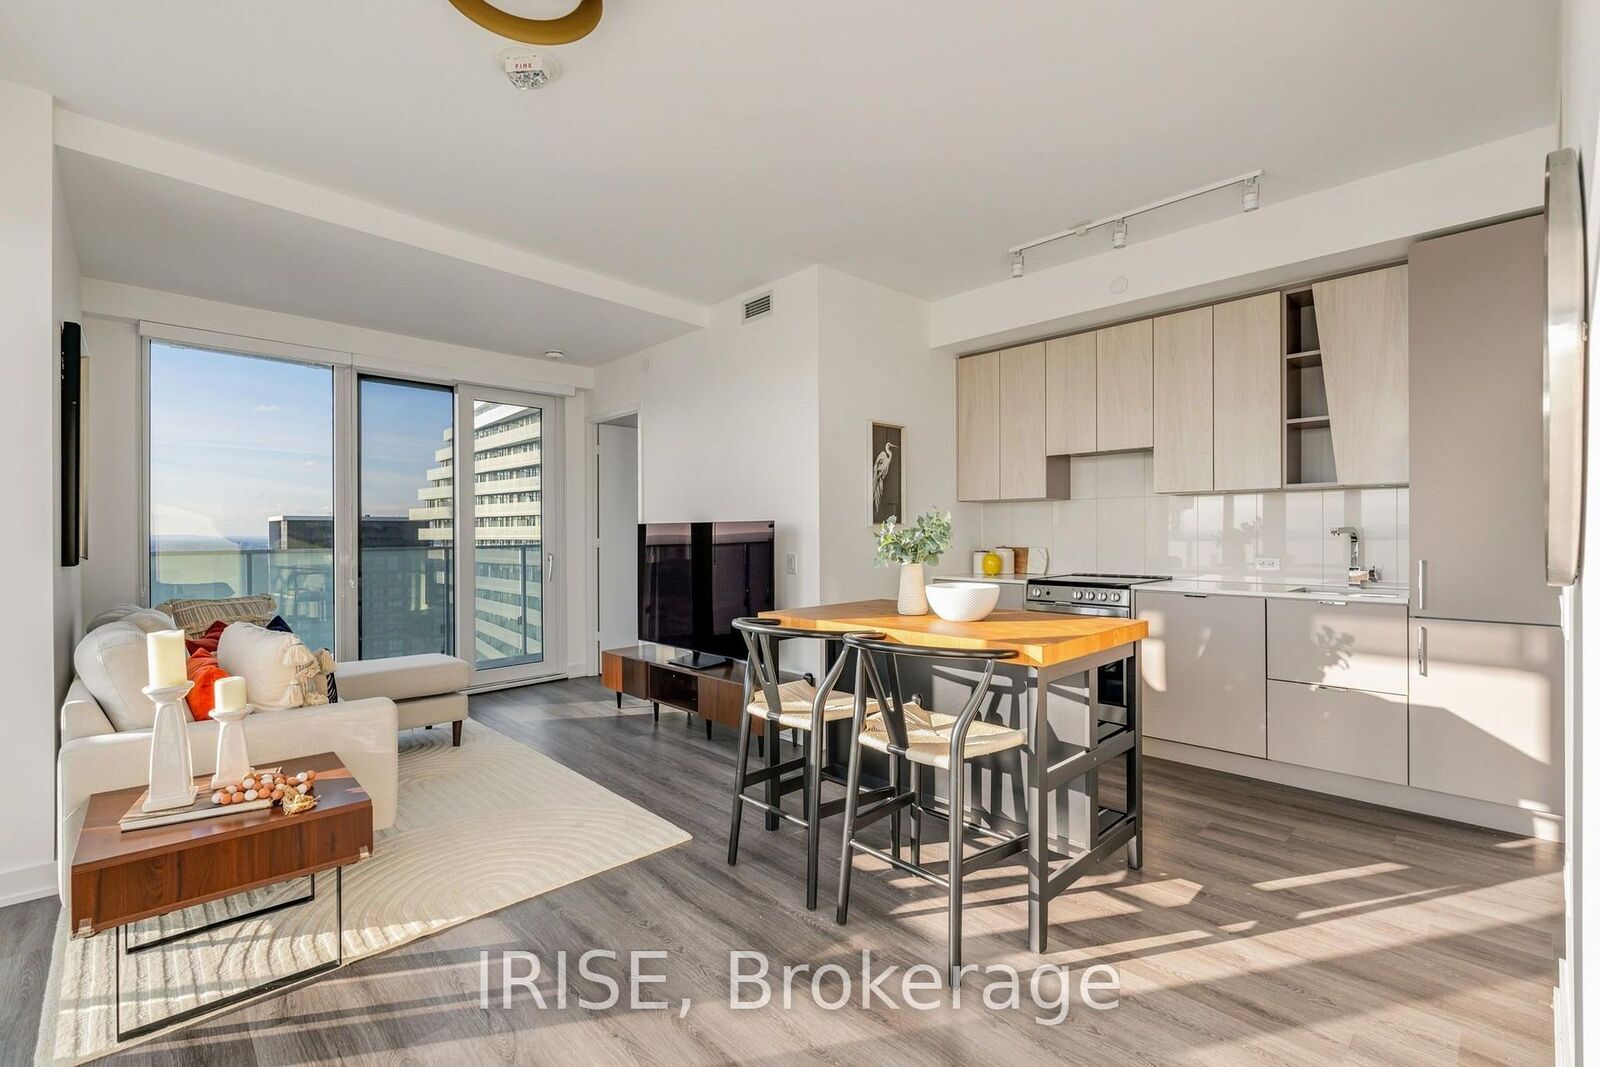
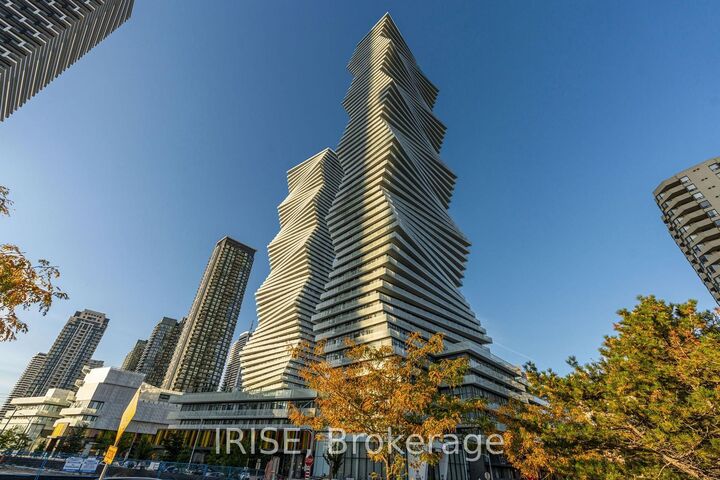
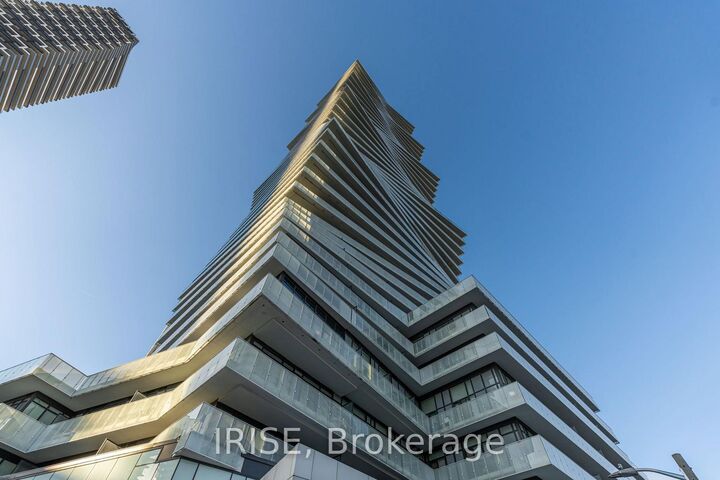
STEP INTO THE SKY AT M CITY 2 BY URBAN CAPITAL - Mississauga's most awarded tower, honoured with the CTBUH Award of Excellence for Best Tall Building from the Council on Tall Buildings and Urban Habitat for its striking, undulating architecture and contribution to the city's evolving skyline. Residents enjoy an exceptional amenity package, including an outdoor saltwater pool, fitness facility, movie theatre, sports bar, and a 24-hour concierge lobby, delivering a resort-style lifestyle at home. Perched on the 50th floor, this unit offers sweeping, unobstructed southwest views that few units in the city can match - golden-hour light pouring in through floor-to-ceiling windows all afternoon. The thoughtfully designed 2+Den, 2-Bath layout spans approximately 820 SF, with an open-concept living and dining space that feels both airy and refined, and a versatile den ready to serve as a home office or guest retreat. This residence puts you steps from Square One, transit, and downtown Mississauga's best dining and retail - all within a building the international architecture community has called world-class.Includes 1 parking space and 1 locker. High-floor suites of this calibre, in an award-winning tower, rarely come available.

MLS®:
W13843890
Taxes
$4,591(2026)
Type
Condo
Building Name
M City 2
Style
Apartment
Views
Skyline, Water
County
Regional Municipality of Peel
Community
City Centre

Listed By

Irise
Source
PropTX - IDX
Last checked Oct 1 2026 at 8:50 AM GMT+0000
Bathroom Details
Interior Features
  • Built-In Oven
  • Carpet Free
Heating and Cooling
  • Forced Air
  • Central Air
Condo Information
  • Fees: $696
Exterior Features
  • Concrete
  • Metal/Steel Siding
Utility Information
  • Fuel: Gas
  • Energy: Energy Certificate: No
Garage
  • Underground
Parking
  • Underground
Location
   
Calculate drive times to this property
 
Powered by INRIX® Drive Time

Powered by Walk Score®
Disclaimer: Copyright 2026 Toronto IDX. All rights reserved. This information is deemed reliable, but not guaranteed. The information being provided is for consumers’ personal, non-commercial use and may not be used for any purpose other than to identify prospective properties consumers may be interested in purchasing. Data last updated 10/1/26 01:50

