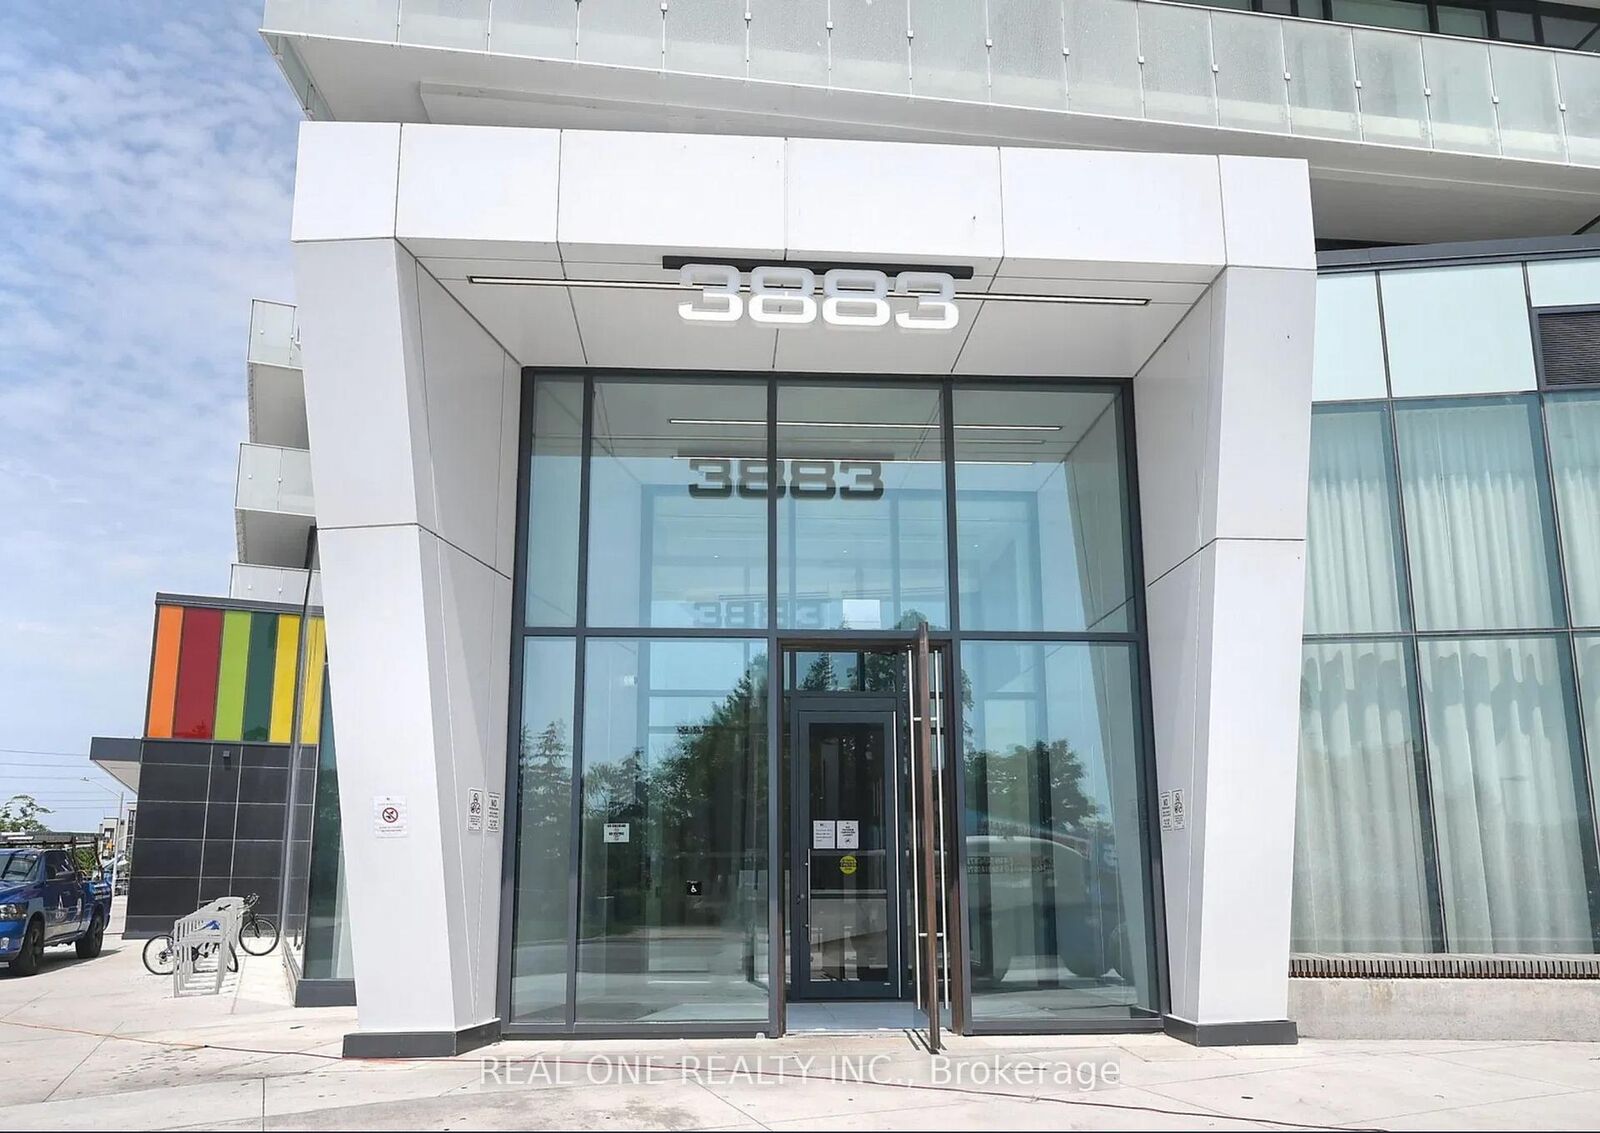
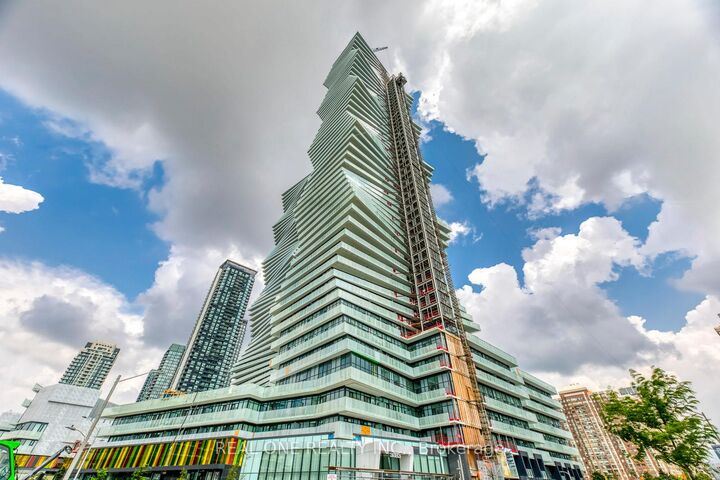
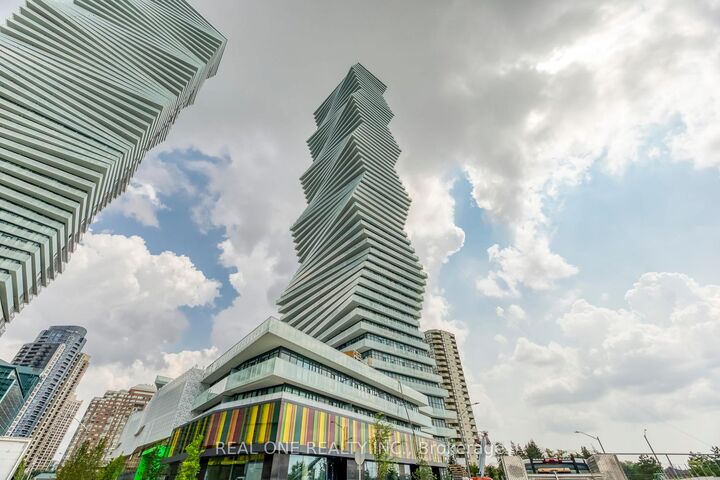
3883 Quartz Road 6009 Mississauga, ON L5B 0M4
Listing Courtesy of: PropTX - IDX / Listed By: Real One Realty Inc.

  3883 Quartz Road 6009 Mississauga, ON L5B 0M4

Active
$3,188 (USD)
4
BED
3
BATH
1200-1399
SQFT

Description

Experience Elevated Living In This Bright & Beautiful 2 Bedroom + Den + Office, 3 Bath, 2-Level Penthouse Suite At The New Luxury M City 2 In The Heart Of Downtown Mississauga! Modern Open Concept Kitchen Flows Seamlessly Into The Spacious Living & Dining Area With Walk-Out To A Private Balcony Showcasing Stunning City & Lake Views. The Main Level Also Features A Versatile Den/Flex Space & Full 3pc Bath. Upstairs Offers 2 Spacious Bedrooms, 2 Full Baths, Ensuite Laundry & A Convenient Office/Study Nook. The Primary Suite Features A Generous Closet, 3pc Ensuite & Walk-Out To The Second Balcony. The Spacious Second Bedroom Also Enjoys Direct Access To The Upper-Level Balcony. Includes 2 Underground Parking Spaces. Exceptional M City Amenities Include Four-Season Outdoor Living - Enjoy The Salt Water Pool, Playground, Kids' Splash Pad, Outdoor Terrace With BBQ Stations, Lounge Seating & Fireplace During The Summer, Plus A Rooftop Skating Rink In The Winter. Residents Also Enjoy A Grand Two-Storey Lobby With 24-Hour Concierge, Lounge, Fitness Centre, Dining Room With Chef's Kitchen & Games Room Featuring A Dedicated Kids' Play Area. All This & More! Offering 1,446 Sq.Ft. Total Including 1,252 Sq.Ft. Interior + 194 Sq.Ft. Of Balcony Space (Per Builder Floor Plan). Soaring 10' Ceilings & Wide-Plank Laminate Flooring Throughout. Ideally Located Within Walking Distance To Parks & Trails, Square One, Celebration Square, YMCA, Sheridan College, Living Arts Centre, GO Transit & More, With Easy Access To Major Highways.

MLS®:
W13609852
Type
Rental
Style
Apartment
County
Regional Municipality of Peel
Community
City Centre

Listed By

Real One Realty Inc.
Source
PropTX - IDX
Last checked Jul 28 2026 at 10:53 AM GMT+0000
Bathroom Details
Interior Features
  • None
Heating and Cooling
  • Forced Air
  • Central Air
Exterior Features
  • Other
Utility Information
  • Fuel: Gas
  • Energy: Energy Certificate: No
Garage
  • Underground
Parking
  • Underground
Location
   
Calculate drive times to this property
 
Powered by INRIX® Drive Time

Powered by Walk Score®
Disclaimer: Copyright 2026 Toronto IDX. All rights reserved. This information is deemed reliable, but not guaranteed. The information being provided is for consumers’ personal, non-commercial use and may not be used for any purpose other than to identify prospective properties consumers may be interested in purchasing. Data last updated 7/28/26 03:53

