

Listing Courtesy of: PropTX - IDX / Listed By: Royal Lepage Certified Realty
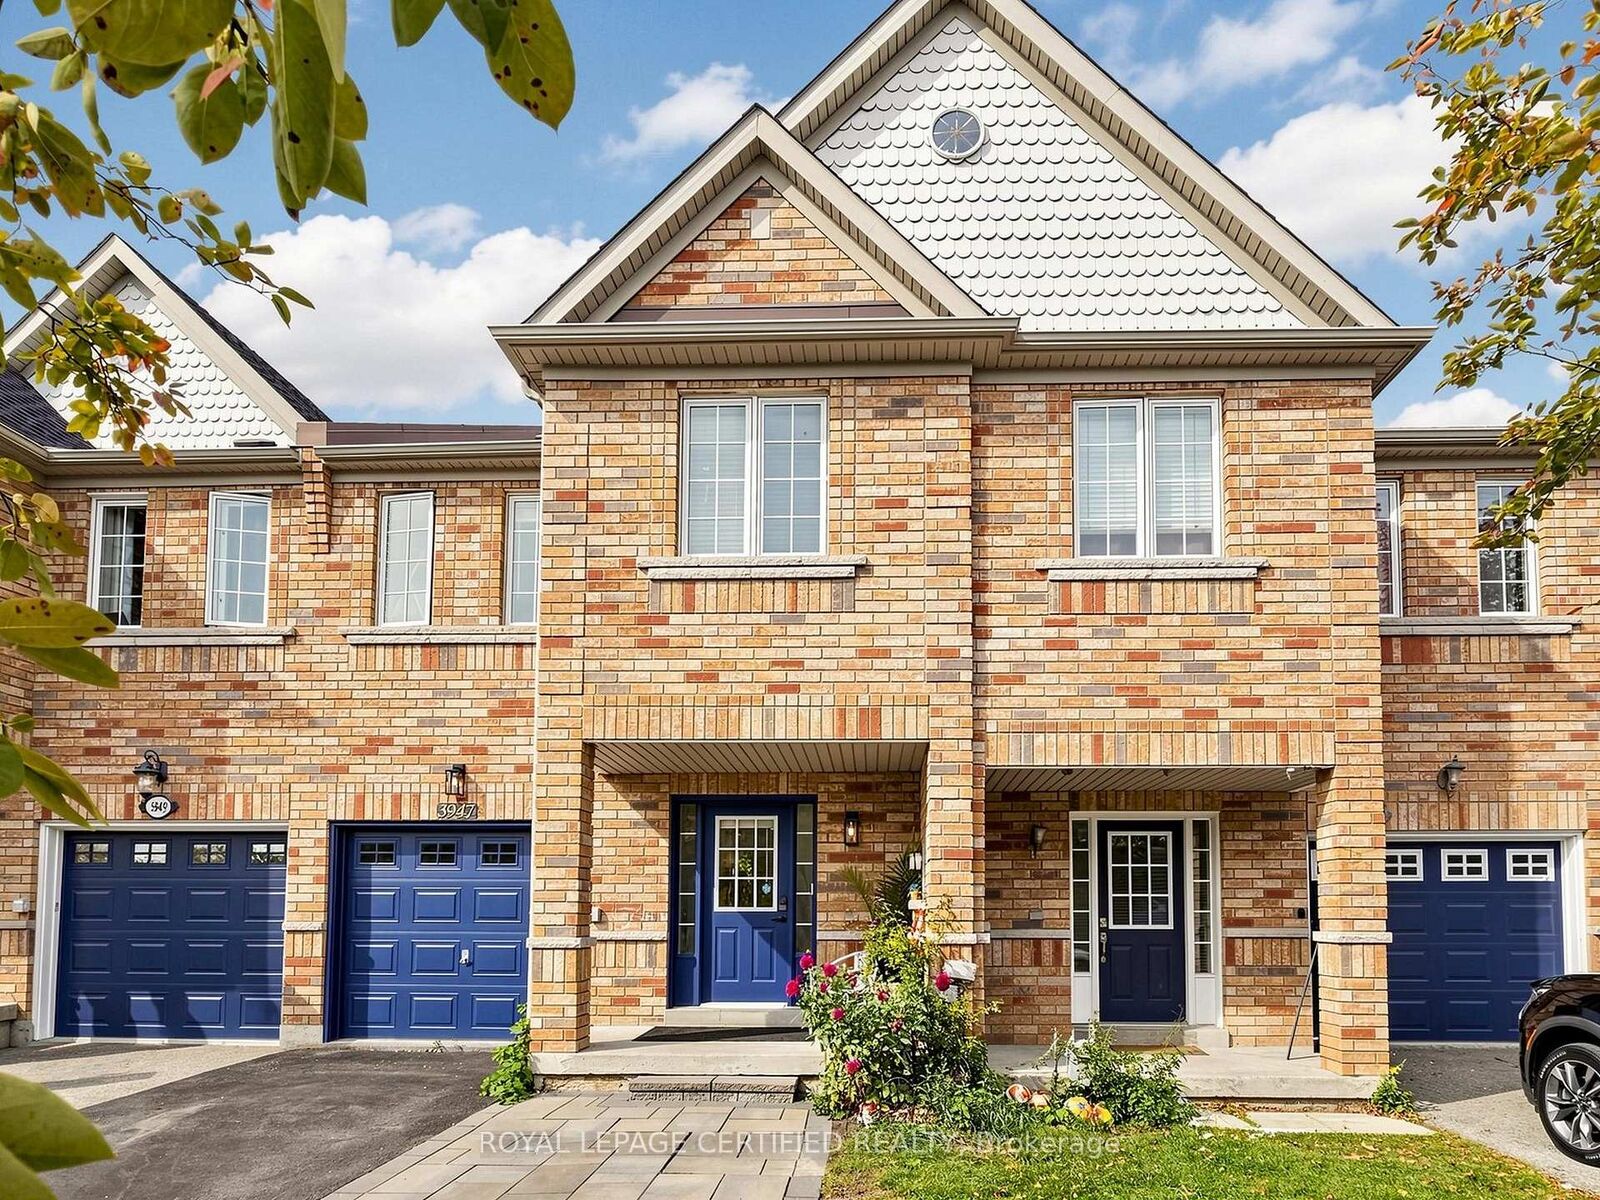
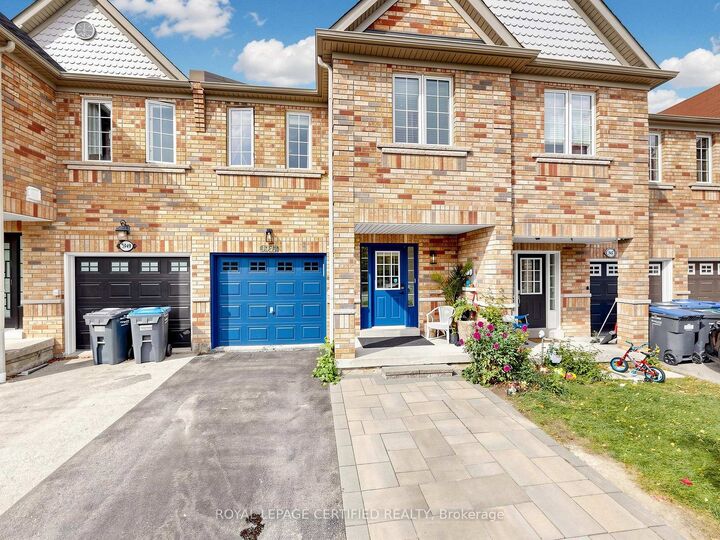
3947 Stardust Drive Mississauga, ON L5M 8A4
Active
$654,416 (USD)
OPEN HOUSE TIMES
-
OPENSat, Oct 172:00 pm - 4:00 pm
-
OPENSun, Oct 182:00 pm - 4:00 pm

Description
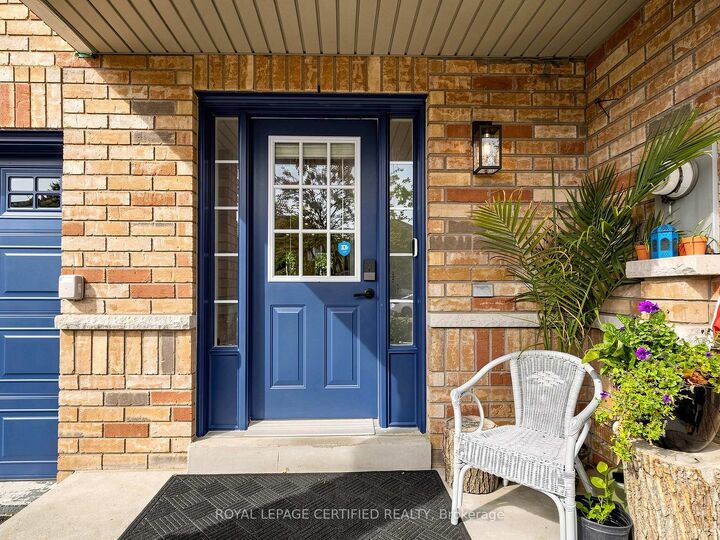
Welcome Home to 3947 Stardust Drive! Gorgeous move-in ready home situated in prime Churchill Meadows. This exceptional property features seamless, unbroken hardwood flooring running continuously throughout the main level for an uninterrupted, luxury flow, complemented by sleek pot lights and a cozy gas fireplace. The open-concept chef's kitchen is outfitted with stone countertops, a modern ceramic backsplash, and upgraded stainless steel appliances. The hardwood staircase is beautifully detailed with custom wall paneling, leading to an upper level featuring matching hardwood, generous bedrooms, a convenient 2nd-floor laundry room, and a dedicated computer loft ideal for a home office. Stone countertops carry through into all bathrooms! Step outside onto the oversized back deck, designed for effortless outdoor entertaining overlooking a beautifully landscaped backyard setting. The fully finished basement expands your living space significantly, complete with a full 3-piece bathroom and a walk-in closet. Parking is a breeze with a private driveway that accommodates 2 cars plus garage space. Freshly finished in premium paint-simply move in and enjoy! Unbeatable location steps to top- rated schools, parks, Churchill Meadows Community Centre, Erin Mills Town Centre, and major highways (403/407/401).
MLS®:
W14080984
W14080984
Taxes
$5,809(2026)
$5,809(2026)
Type
Townhouse
Townhouse
Style
2-Storey
2-Storey
County
Regional Municipality of Peel
Regional Municipality of Peel
Community
Churchill Meadows
Churchill Meadows
Listed By
Royal Lepage Certified Realty
Source
PropTX - IDX
Last checked Oct 16 2026 at 12:22 AM GMT+0000
PropTX - IDX
Last checked Oct 16 2026 at 12:22 AM GMT+0000
Bathroom Details
Interior Features
- Auto Garage Door Remote
- Carpet Free
Property Features
- Fireplace: Natural Gas
- Foundation: Concrete
Heating and Cooling
- Forced Air
- Central Air
- Other
Basement Information
- Finished
Pool Information
- None
Exterior Features
- Brick
- Roof: Asphalt Shingle
Utility Information
- Sewer: Sewer
- Fuel: Gas
- Energy: Energy Certificate: No
Garage
- Attached
Stories
- 2
Location
Disclaimer: Copyright 2026 Toronto IDX. All rights reserved. This information is deemed reliable, but not guaranteed. The information being provided is for consumers’ personal, non-commercial use and may not be used for any purpose other than to identify prospective properties consumers may be interested in purchasing. Data last updated 10/15/26 17:22

