4065 Confederation Parkway 3003 Mississauga, ON L5B 0L4
Listing Courtesy of: PropTX - IDX / Listed By: Forest Hill Real Estate Inc.

  4065 Confederation Parkway 3003 Mississauga, ON L5B 0L4

Active
$2,203 (USD)
2
BED
4
BATH
800-899
SQFT

Description

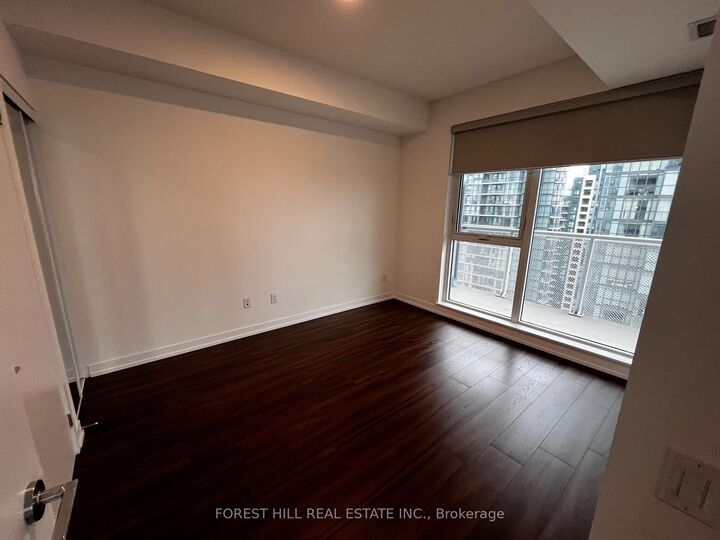
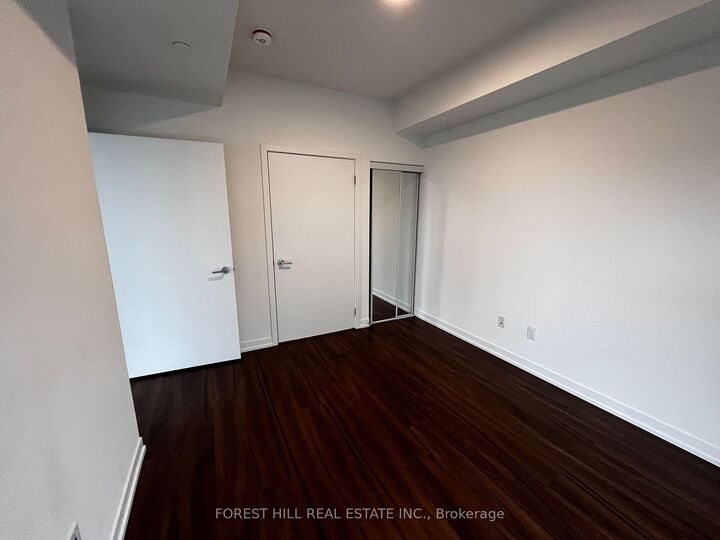
STUNNING 2 BEDROOM + DEN | WESLEY TOWER BY DANIELS | MISSISSAUGA CITY CENTRE Experience sophisticated urban living in this stunning 2-bedroom plus den suite at the prestigious Wesley Tower by Daniels, ideally situated in the heart of Mississauga City Centre! Offering approximately 859 sq. ft. of beautifully designed living space, this impeccably upgraded residence showcases a stylish, contemporary design and breathtaking, unobstructed northwest views. Featuring a bright, open-concept layout with sun-filled living and dining areas, this exceptional suite is beautifully appointed with luxurious stainless steel appliances, elegant quartz countertops, a stylish designer backsplash, and a centrally located kitchen island perfect for entertaining. The spacious wraparound balcony (264 sf) provides the perfect setting to relax and enjoy the spectacular panoramic views. Enjoy two beautifully appointed bathrooms, custom window blinds, and quality upgrades throughout. Thoughtfully designed for both comfort and functionality, the versatile den offers the perfect space for a home office or additional living area An exceptional opportunity to enjoy upscale condominium living in a prime location, just steps to Square One, premier shopping, restaurants, transit, and all the conveniences of Mississauga City Centre. This location is steps away from Sheridan College and a short bus ride to University of Toronto (UTM) Mississauga Campus A must-see!

MLS®:
W14187506
Type
Rental
Building Name
Daniels
Style
Apartment
Views
Clear, Panoramic, City
County
Regional Municipality of Peel
Community
City Centre

Listed By

Forest Hill Real Estate Inc.
Source
PropTX - IDX
Last checked Nov 17 2026 at 8:55 PM GMT+0000
Bathroom Details
Interior Features
  • Built-In Oven
  • Carpet Free
  • Storage
  • Countertop Range
  • Primary Bedroom - Main Floor
Property Features
  • Foundation: Concrete
Heating and Cooling
  • Forced Air
  • Central Air
Exterior Features
  • Concrete
Utility Information
  • Fuel: Gas
  • Energy: Energy Certificate: No
Garage
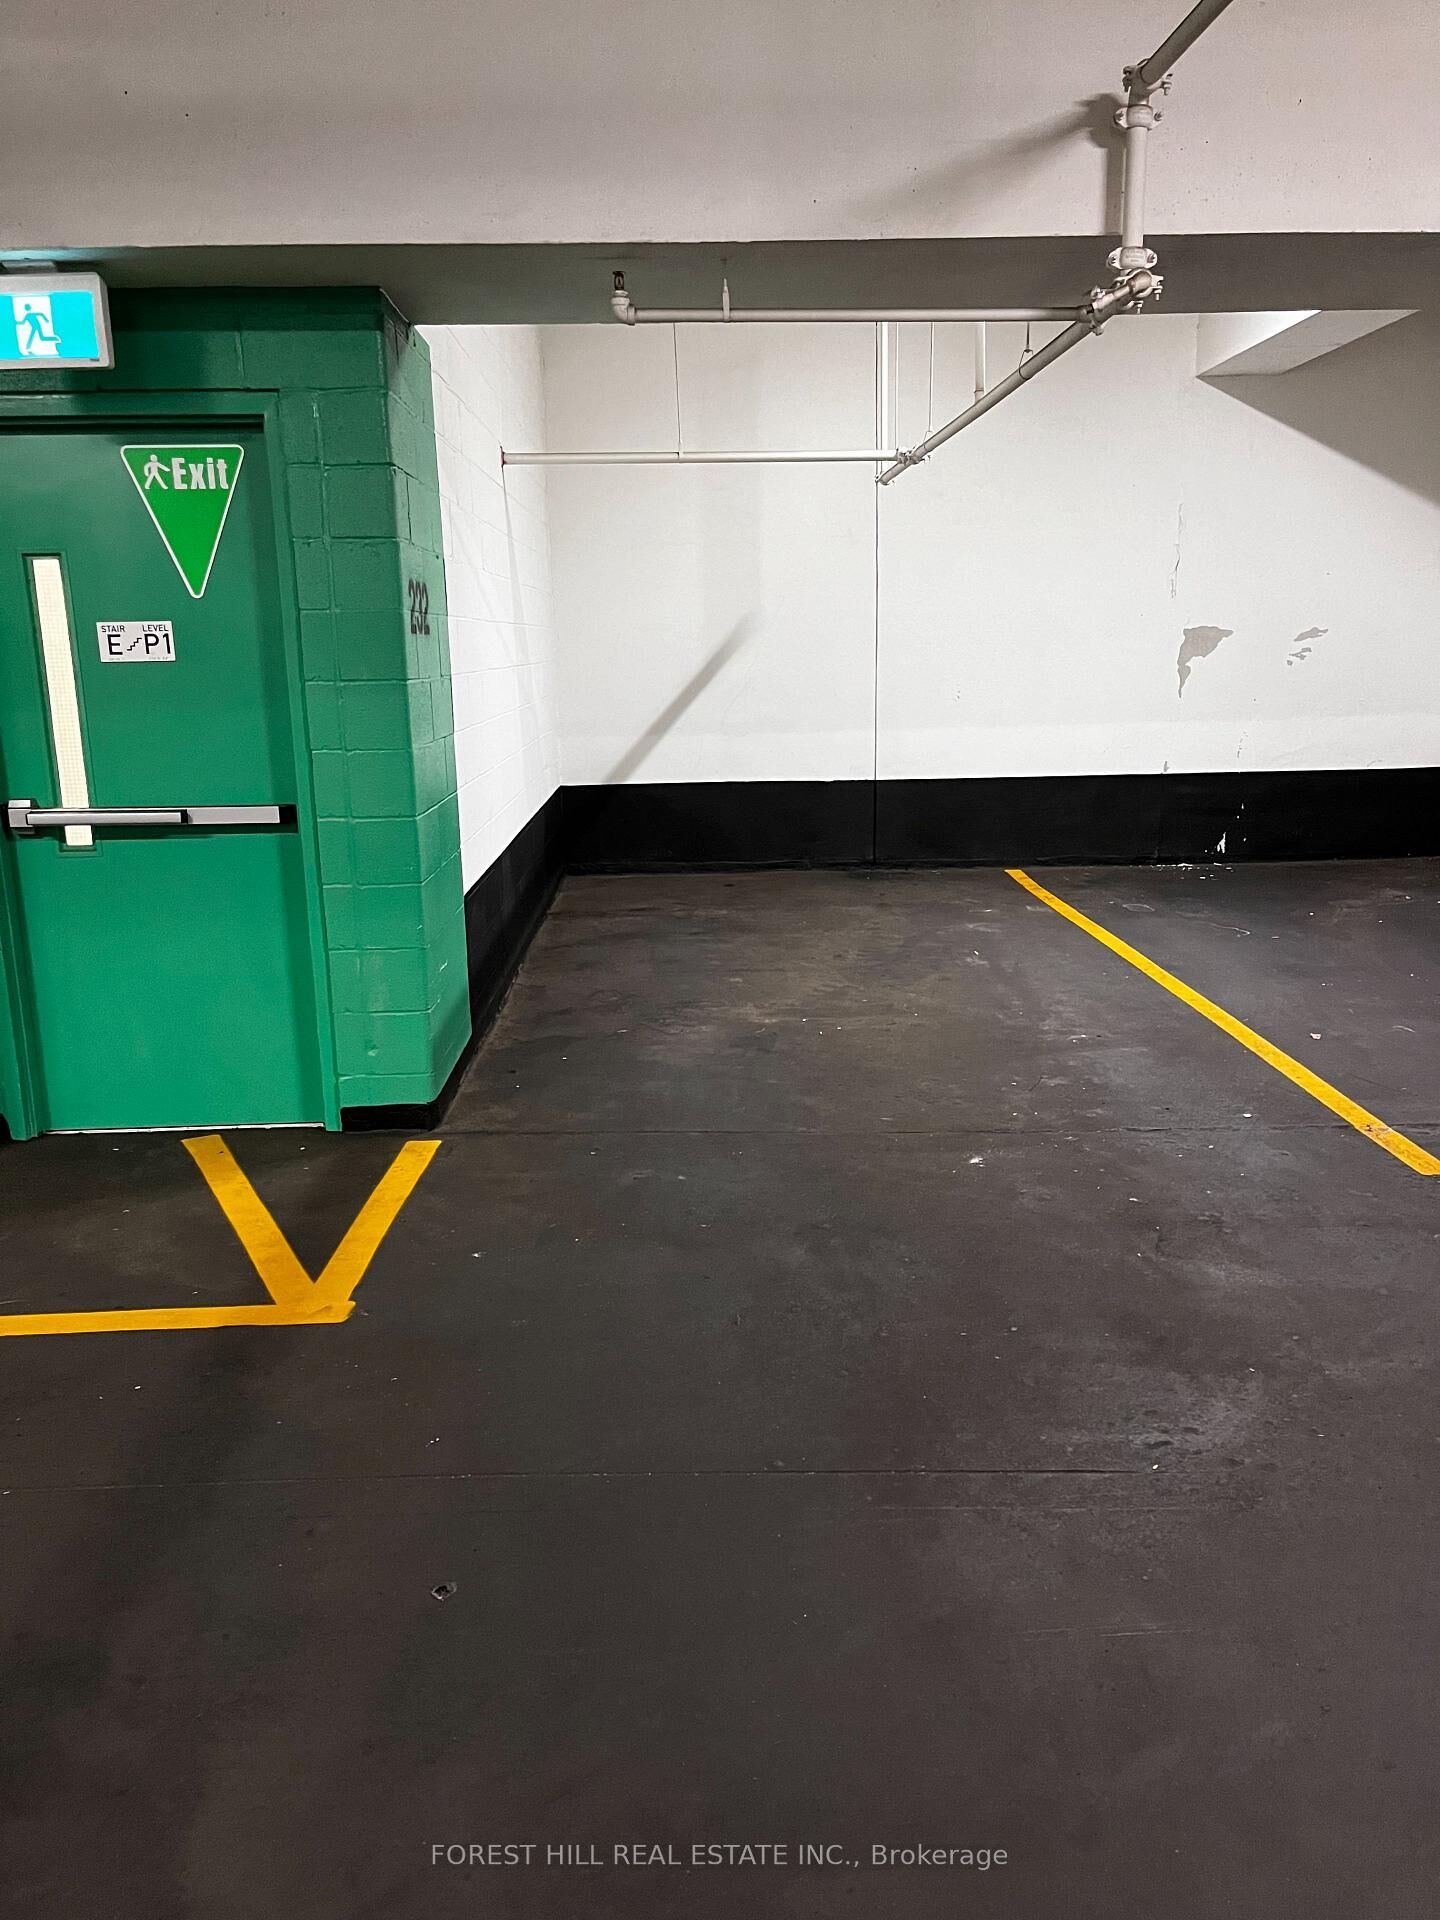
  • Underground
Parking
  • Underground
Location
   
Calculate drive times to this property
 
Powered by INRIX® Drive Time

Powered by Walk Score®
Disclaimer: Copyright 2026 Toronto IDX. All rights reserved. This information is deemed reliable, but not guaranteed. The information being provided is for consumers’ personal, non-commercial use and may not be used for any purpose other than to identify prospective properties consumers may be interested in purchasing. Data last updated 11/17/26 12:55

