4069 Jefton Crescent Mississauga, ON L5L 1Z2
Listing Courtesy of: PropTX - IDX / Listed By: Royal Lepage Signature Realty

  4069 Jefton Crescent Mississauga, ON L5L 1Z2

Active
$589,259 (USD)
3
BED
2
BATH
1100-1500
SQFT

Description

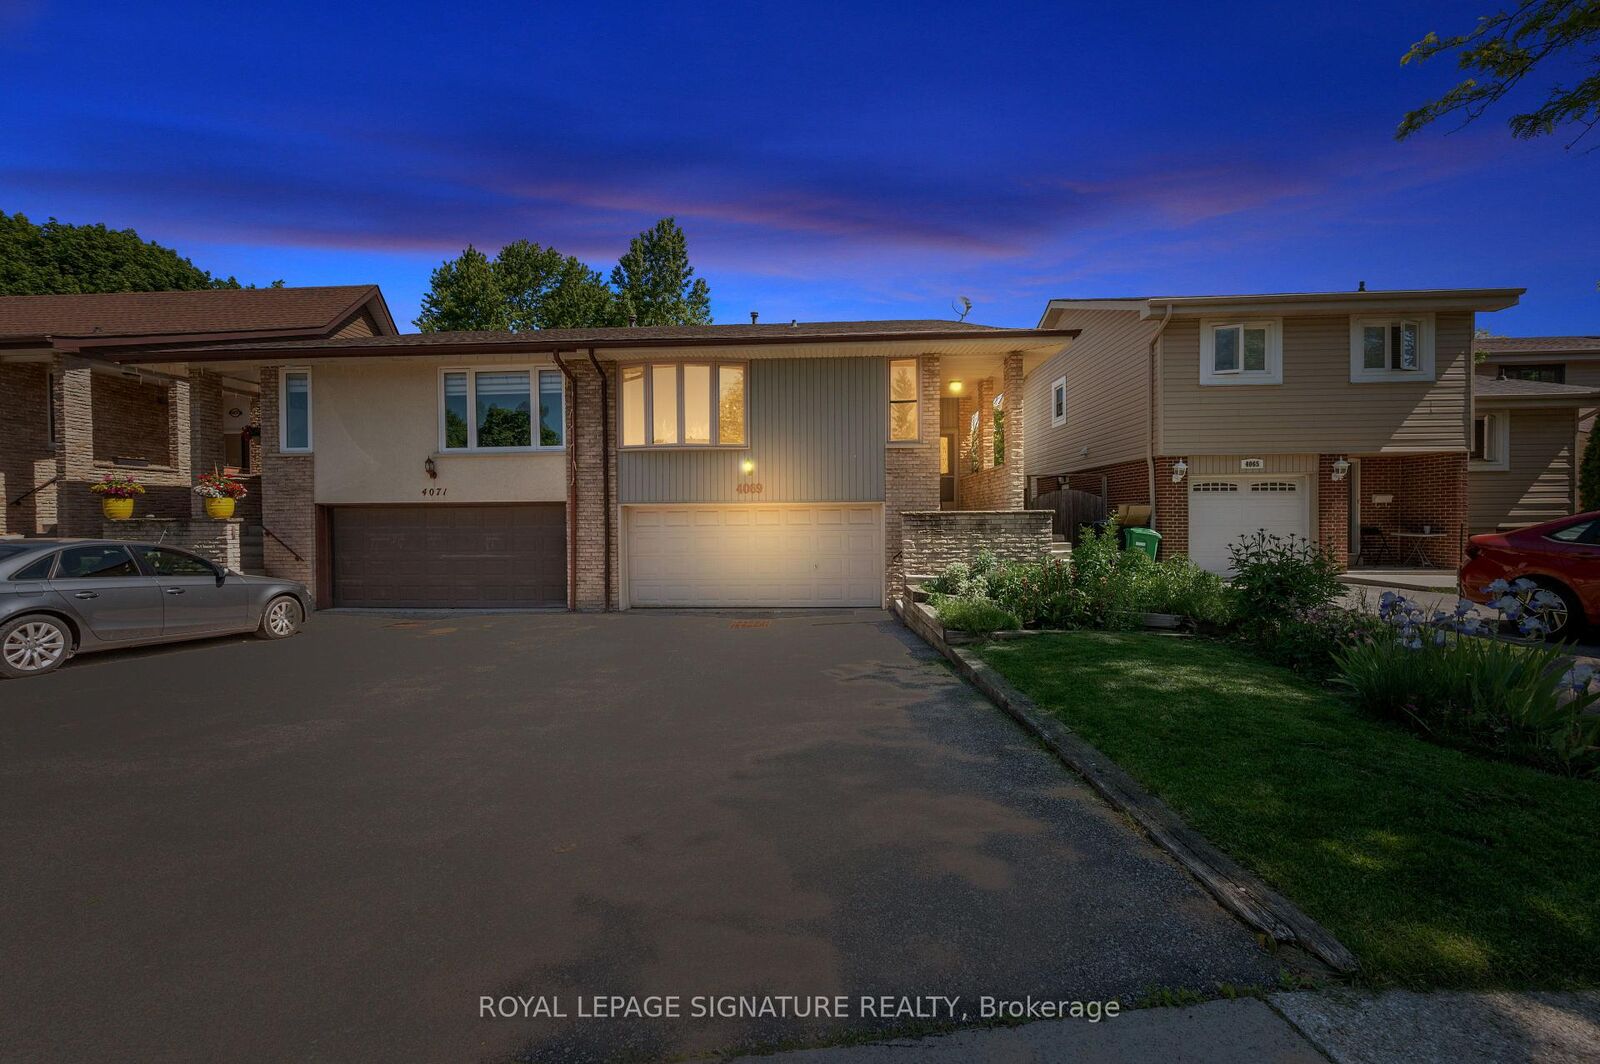
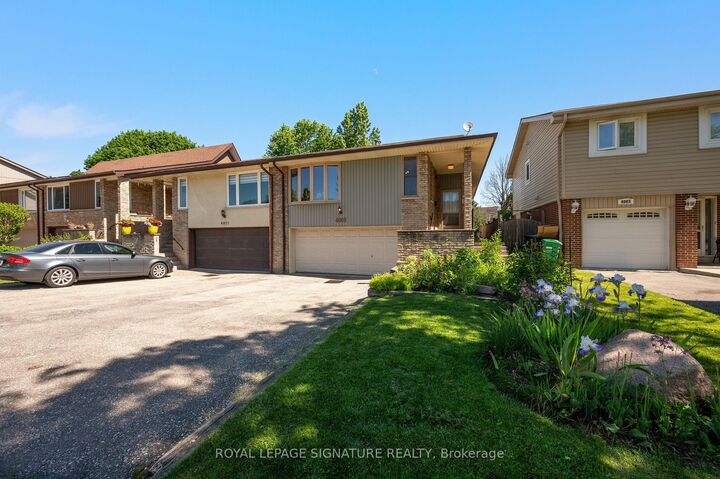
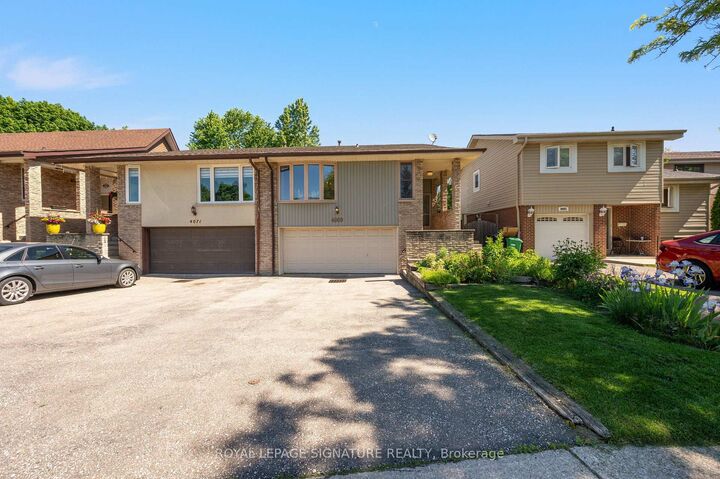
Solid bones, great light, an unbeatable location, and all the upside. This is the glow-up you've been waiting for. Welcome to Pheasant Run. One of Mississauga's most established and family-loved neighbourhoods. This bright 1,200 sq ft raised bungalow has been freshly painted and is finished with mostly hardwood flooring, Ready for its next chapter. A double-car attached garage plus driveway parking for four means there's room for the whole family and then some.Opportunity is waiting in the clean-slate, unfinished basement that's a true blank canvas, waiting for a rec room, in-law suite, home office, or income potential, built exactly to your vision. Add your finishes and build instant equity in a neighbourhood where turn-key homes command a premium.Outside, gorgeous mature perennials welcome you at the front, while the generous backyard is prepped and waiting - imagine your own vegetable garden, a play space for the kids, or an entertainer's retreat for summer evenings.And the location is unbeatable. You're moments from Pheasant Run Park with its splash pad, basketball and soccer courts, and the area's beloved trail network winding through Sawmill Valley. Minutes to UTM, Credit Valley Hospital, top-rated schools, Erin Mills Town Centre, and quick access to Highways 403 and 407 for an easy commute anywhere in the GTA.

MLS®:
W13585864
Taxes
$5,690(2026)
Type
Single-Family Home
Style
Bungalow-Raised
County
Regional Municipality of Peel
Community
Erin Mills

Listed By

Royal Lepage Signature Realty
Source
PropTX - IDX
Last checked Jul 21 2026 at 5:43 PM GMT+0000
Bathroom Details
Interior Features
  • Primary Bedroom - Main Floor
Property Features
  • Foundation: Concrete
Heating and Cooling
  • Forced Air
  • Central Air
Basement Information
  • Unfinished
Pool Information
  • None
Exterior Features
  • Brick
  • Vinyl Siding
  • Roof: Asphalt Shingle
Utility Information
  • Sewer: Sewer
  • Fuel: Gas
  • Energy: Energy Certificate: No
Garage
  • Attached
Stories
  • 1
Location
   
Calculate drive times to this property
 
Powered by INRIX® Drive Time

Powered by Walk Score®
Disclaimer: Copyright 2026 Toronto IDX. All rights reserved. This information is deemed reliable, but not guaranteed. The information being provided is for consumers’ personal, non-commercial use and may not be used for any purpose other than to identify prospective properties consumers may be interested in purchasing. Data last updated 7/21/26 10:43

