4130 Parkside Village Drive 1509 Mississauga, ON L5B 0L7
Listing Courtesy of: PropTX - IDX / Listed By: New Concept Plus Realty Inc.

  4130 Parkside Village Drive 1509 Mississauga, ON L5B 0L7

Active
$2,100 (CAD)
1
BED
1
BATH
500-599
SQFT

Description

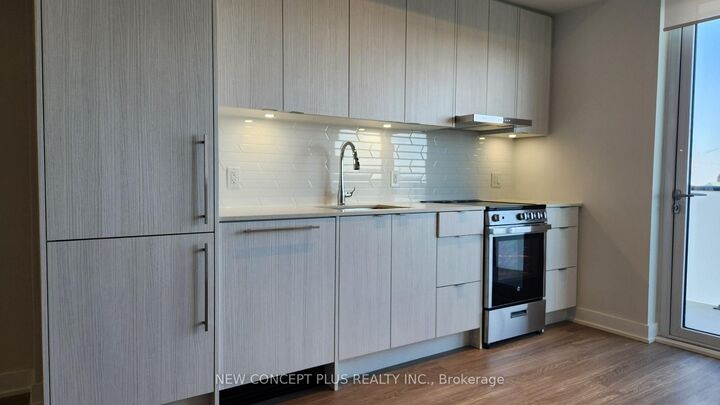
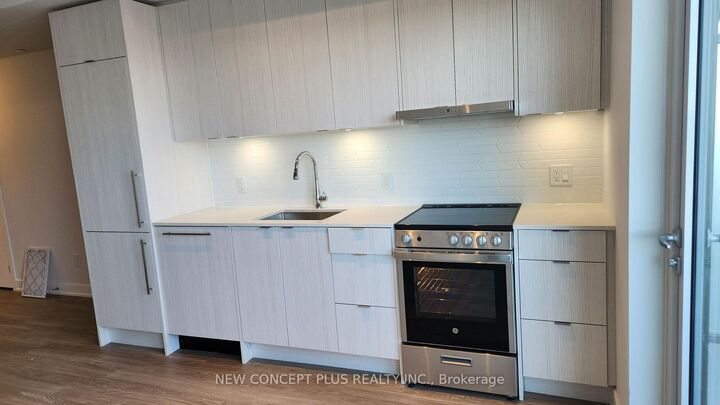
Stylish One-Bedroom with nice view & prime location. Step into this beautifully designed one bedroom offering intelligently laid out living space plus 63 sf balcony, with stunning southern exposure and scenic views. This new unit boasts a functional open concept layout that maximizes space and style. The bright and modern kitchen features built-in appliances, quartz countertops, upgraded cabinetry, a large sink, and a sleek backsplash. Step outside to enjoy the serene south west views from your private balcony, which offer ample space to relax or dine while soaking up the sun. This unit is ideal for those seeking a vibrant city lifestyle in the heart of Mississauga. Located in steps away from the LRT, celebration square, Square One, Sheridan College, YMCA. This unit also provides easy access to highways 401,404,407 and QEW. You'll enjoy the perfect combination of comfort and convenience. Residents can take advantage of premium amenities, including a fully equipped gym, a party room, guest room. Food basics store, right in the building. This 15th floor beauty is waiting for you. Tenant shall comply with all the rules and by-laws of the condominium corporation. Landlord accepts Int'l students, UTM students welcome. Public transit to Kipling subway, to Union station, to North York, Pearson Airport.

MLS®:
W13617312
Type
Rental
Style
[Apartment]
Views
Park/Greenbelt, Garden, Lake, [City, Skyline]
County
Regional Municipality of Peel
Community
City Centre

Listed By

New Concept Plus Realty Inc.
Source
PropTX - IDX
Last checked Jul 30 2026 at 2:48 AM GMT+0000
Bathroom Details
Interior Features
  • [Carpet Free
  • Primary Bedroom - Main Floor]
Property Features
  • Foundation: [Poured Concrete]
Heating and Cooling
  • Forced Air
  • [Central Air]
Basement Information
  • [None]
Exterior Features
  • [Concrete]
Utility Information
  • Fuel: Gas
  • Energy: Energy Certificate: No
Garage
  • None
Parking
  • [None]
Location
   
Calculate drive times to this property
 
Powered by INRIX® Drive Time

Powered by Walk Score®
Disclaimer: Copyright 2026 Toronto IDX. All rights reserved. This information is deemed reliable, but not guaranteed. The information being provided is for consumers’ personal, non-commercial use and may not be used for any purpose other than to identify prospective properties consumers may be interested in purchasing. Data last updated 7/29/26 19:48

