4130 Parkside Village Drive 3004 Mississauga, ON L5B 0L7
Listing Courtesy of: PropTX - IDX / Listed By: Royal Lepage Terrequity Realty

  4130 Parkside Village Drive 3004 Mississauga, ON L5B 0L7

Active
$575,000 (CAD)
2
BED
2
BATH
1000-1199
SQFT

Description

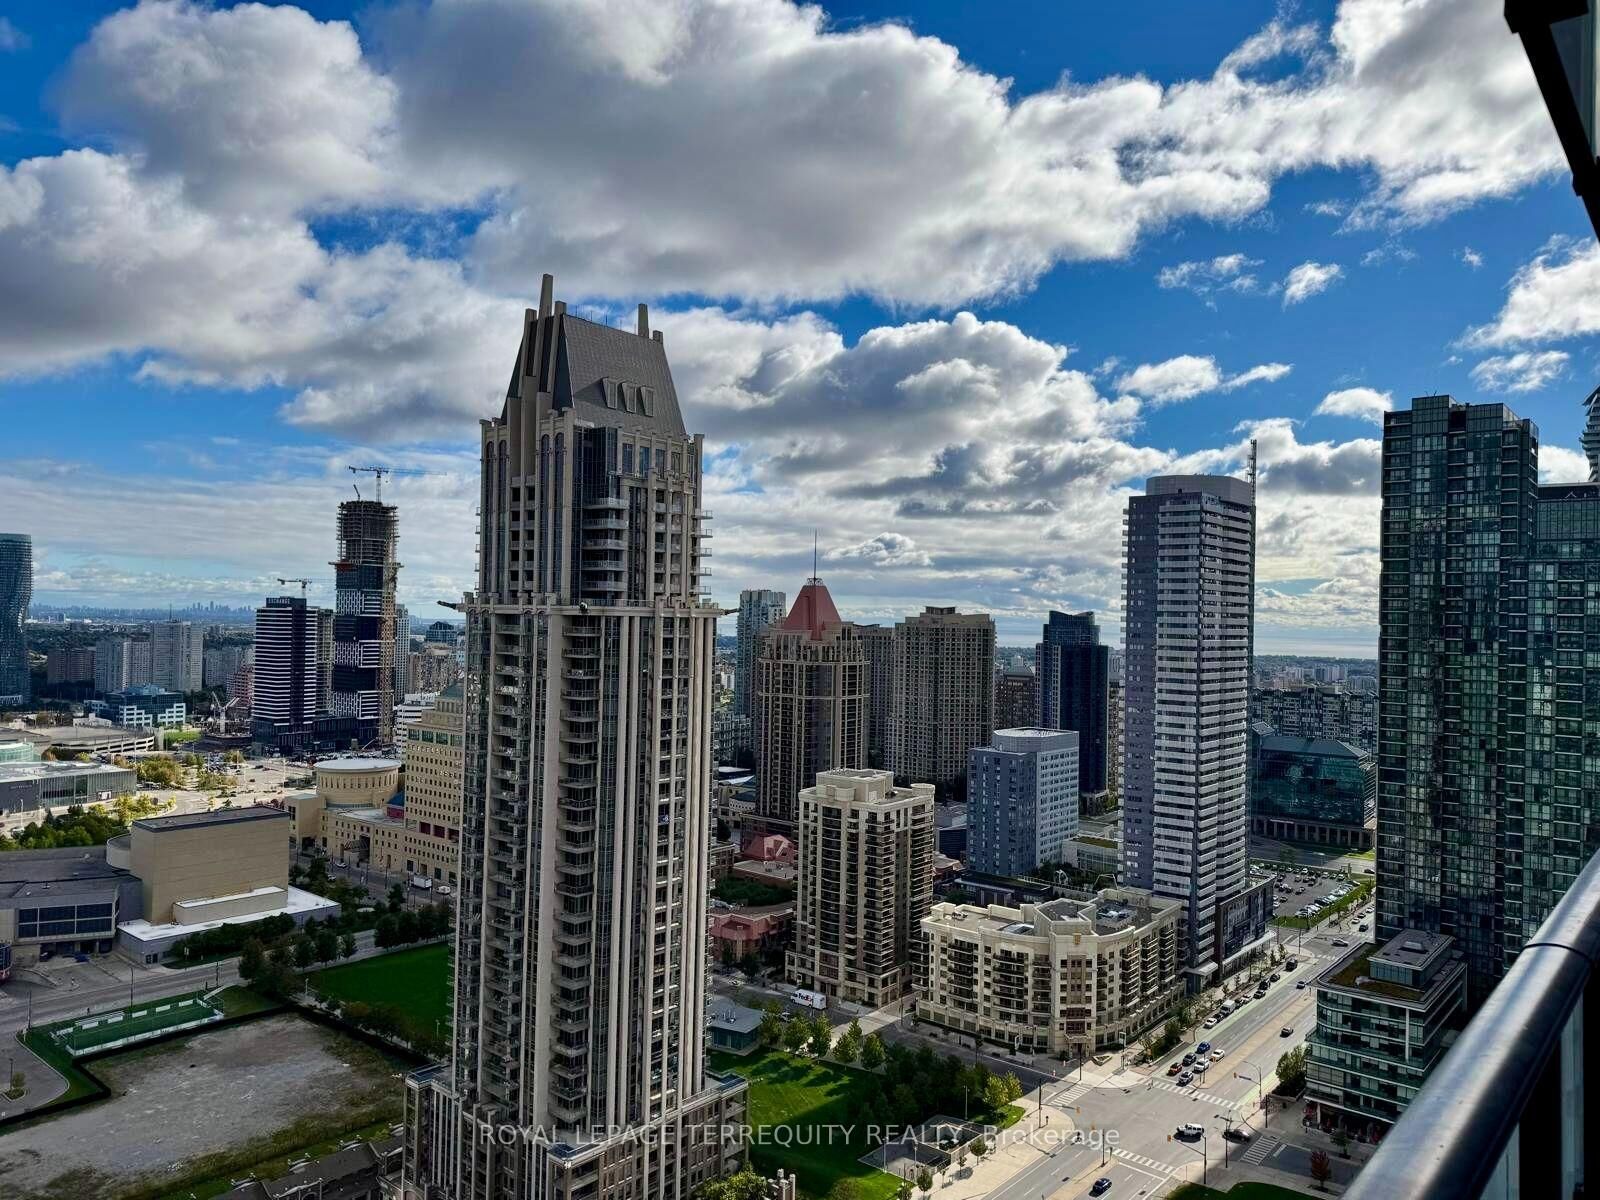
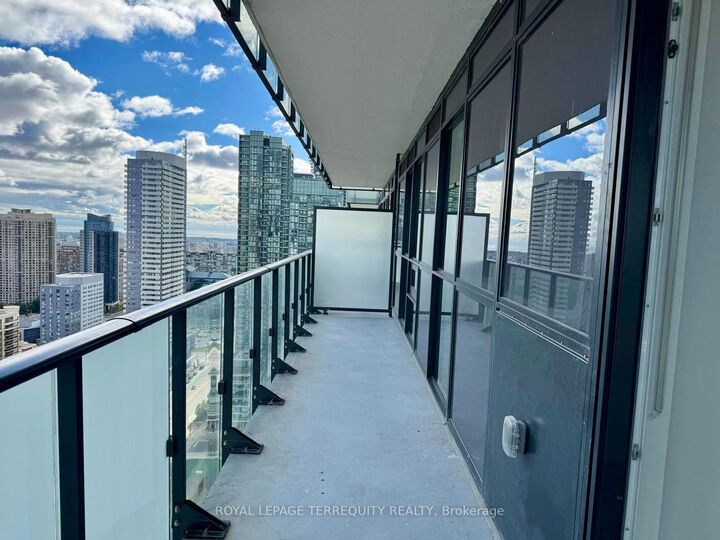
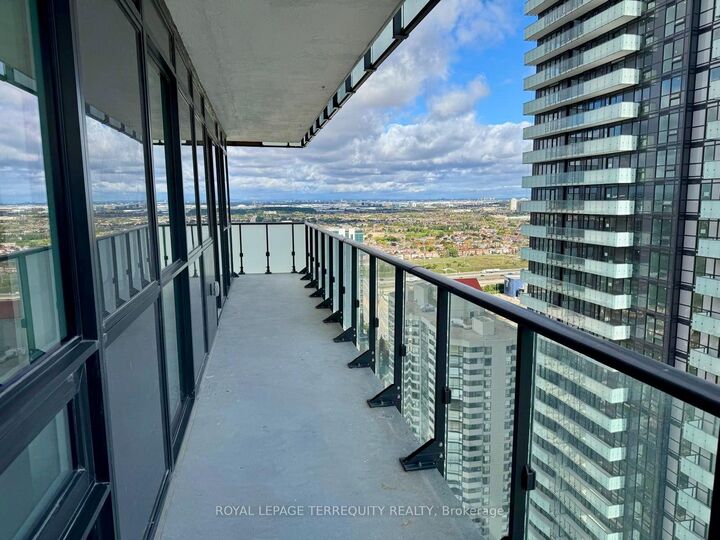
Welcome to this exceptional corner suite at Avia 2, ideally located in the vibrant heart of Mississauga. Bathed in natural light, this spacious two-bedroom residence showcases modern laminate flooring, sleek stainless steel appliances, and expansive floor-to-ceiling windows and wrap around balcony, that frame breathtaking, unobstructed views of Square One, the City of Mississauga. Set within a safe, family-friendly neighbourhood, this premium condo places you just steps from Square One Shopping Centre, Celebration Square, Sheridan College, public transit, renowned restaurants, cafés, and entertainment venues-offering the very best of urban living at your doorstep. The suite includes owned parking and a locker, providing added value and everyday convenience. Residents enjoy an impressive selection of luxury amenities, including a fully equipped fitness centre, a beautifully designed rooftop terrace, an elegant party room, 24-hour concierge service and direct underground access to Food Basics grocery store. Ideal for both discerning end-users and savvy investors, this immaculate home seamlessly blends modern luxury, comfort, and an unbeatable Square One location. An outstanding opportunity to own in one of Mississauga's most desirable condo communities at an exceptional price.

MLS®:
W13635446
Type
Condo
Building Name
Avia 2
Style
Apartment
Views
Clear, Panoramic, City
County
Regional Municipality of Peel
Community
City Centre

Listed By

Royal Lepage Terrequity Realty
Source
PropTX - IDX
Last checked Aug 5 2026 at 2:34 AM GMT+0000
Bathroom Details
Interior Features
  • Carpet Free
  • Separate Heating Controls
Property Features
  • Foundation: Poured Concrete
Heating and Cooling
  • Fan Coil
  • Central Air
Condo Information
  • Fees: $610
Exterior Features
  • Concrete
  • Roof: Flat
Utility Information
  • Fuel: Other
  • Energy: Energy Certificate: No
Garage
  • None
Parking
  • Underground
Location
   
Calculate drive times to this property
 
Powered by INRIX® Drive Time

Powered by Walk Score®
Disclaimer: Copyright 2026 Toronto IDX. All rights reserved. This information is deemed reliable, but not guaranteed. The information being provided is for consumers’ personal, non-commercial use and may not be used for any purpose other than to identify prospective properties consumers may be interested in purchasing. Data last updated 8/4/26 19:34

