4205 Shipp Drive 1101 Mississauga, ON L4Z 2Y9
Listing Courtesy of: PropTX - IDX / Listed By: Sutton Group Quantum Realty Inc.

  4205 Shipp Drive 1101 Mississauga, ON L4Z 2Y9

Active
$2,380 (USD)
2
BED
2
BATH
1000-1199
SQFT

Description

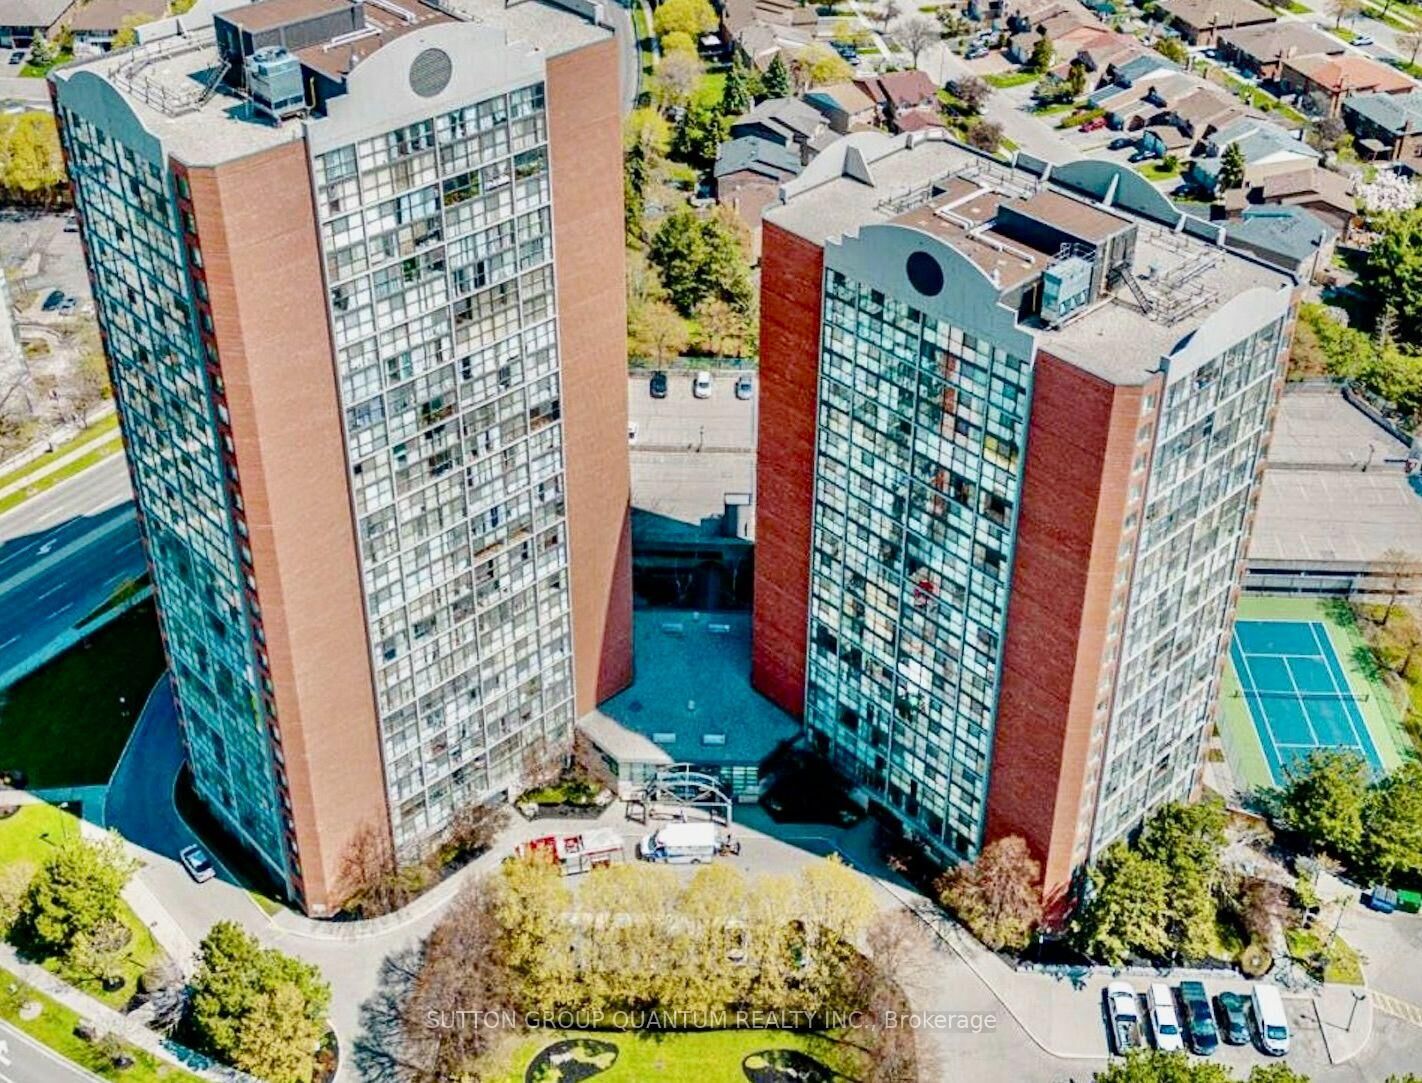
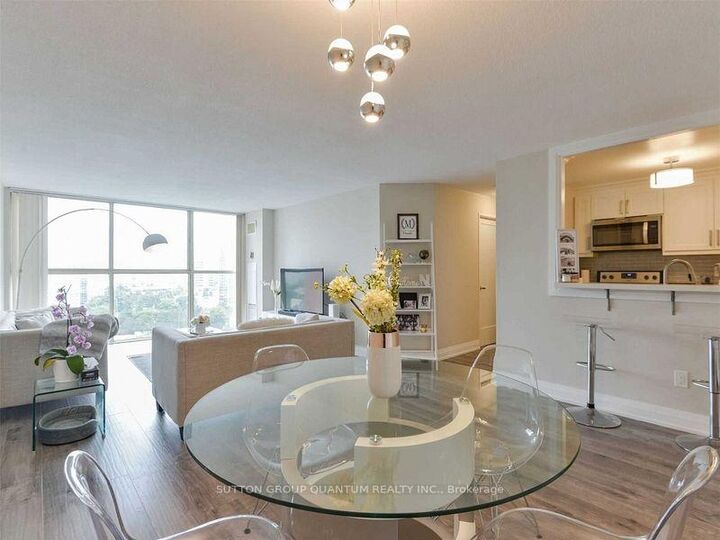
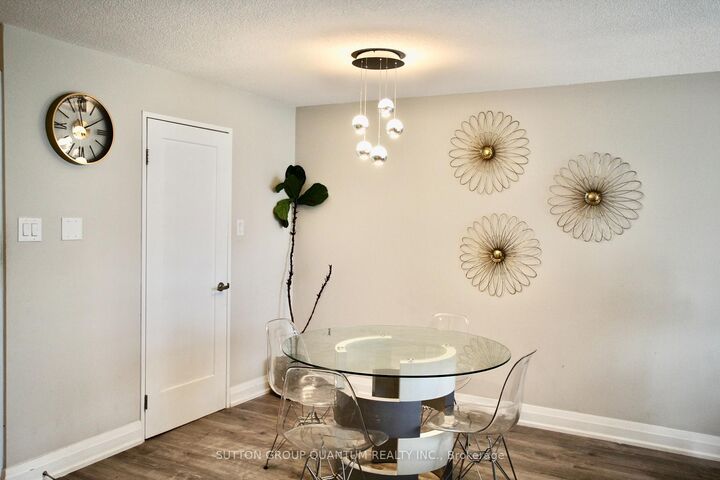
Welcome to Chelsea Towers, where luxury, comfort, and convenience come together in this beautifully appointed 2-bedroom, 2-bathroom residence. Bathed in natural light, this exceptional suite showcases a western exposure with breathtaking, unobstructed views through dramatic floor-to-ceiling windows, creating an elegant and airy living experience.Thoughtfully designed with a spacious, functional layout, the residence offers generous principal rooms, abundant storage, and a seamless flow that is ideal for both everyday living and entertaining. The tastefully furnished interior adds warmth and sophistication, while the option to lease the suite unfurnished provides flexibility to suit your lifestyle.Residents of Chelsea Towers enjoy an outstanding collection of resort-inspired amenities, including a spectacular indoor swimming pool, fully equipped fitness centre, tennis court, party room, games room, children's playground, 24-hour concierge service, visitor parking, and beautifully maintained common areas.Perfectly positioned in one of Mississauga's most desirable locations, you're just steps from public transit, an excellent selection of restaurants, cafés, and everyday conveniences. Enjoy being only minutes from the Living Arts Centre, Central Library, YMCA, the future Hurontario LRT, and Square One Shopping Centre. With quick access to major highways, commuting throughout the GTA is both effortless and efficient.Offering an exceptional blend of luxury, lifestyle, and location, this is a rare leasing opportunity for discerning professionals or couples seeking upscale condominium living in the heart of the city.

MLS®:
W13598196
Type
Rental
Style
Apartment
Views
Panoramic
County
Regional Municipality of Peel
Community
City Centre

Listed By

Sutton Group Quantum Realty Inc.
Source
PropTX - IDX
Last checked Jul 24 2026 at 1:56 AM GMT+0000
Bathroom Details
Interior Features
  • Primary Bedroom - Main Floor
Property Features
  • Foundation: Concrete
Heating and Cooling
  • Forced Air
  • Central Air
Exterior Features
  • Brick
  • Concrete
Utility Information
  • Fuel: Gas
  • Energy: Energy Certificate: No
Garage
  • Underground
Parking
  • Underground
Location
   
Calculate drive times to this property
 
Powered by INRIX® Drive Time

Powered by Walk Score®
Disclaimer: Copyright 2026 Toronto IDX. All rights reserved. This information is deemed reliable, but not guaranteed. The information being provided is for consumers’ personal, non-commercial use and may not be used for any purpose other than to identify prospective properties consumers may be interested in purchasing. Data last updated 7/23/26 18:56

