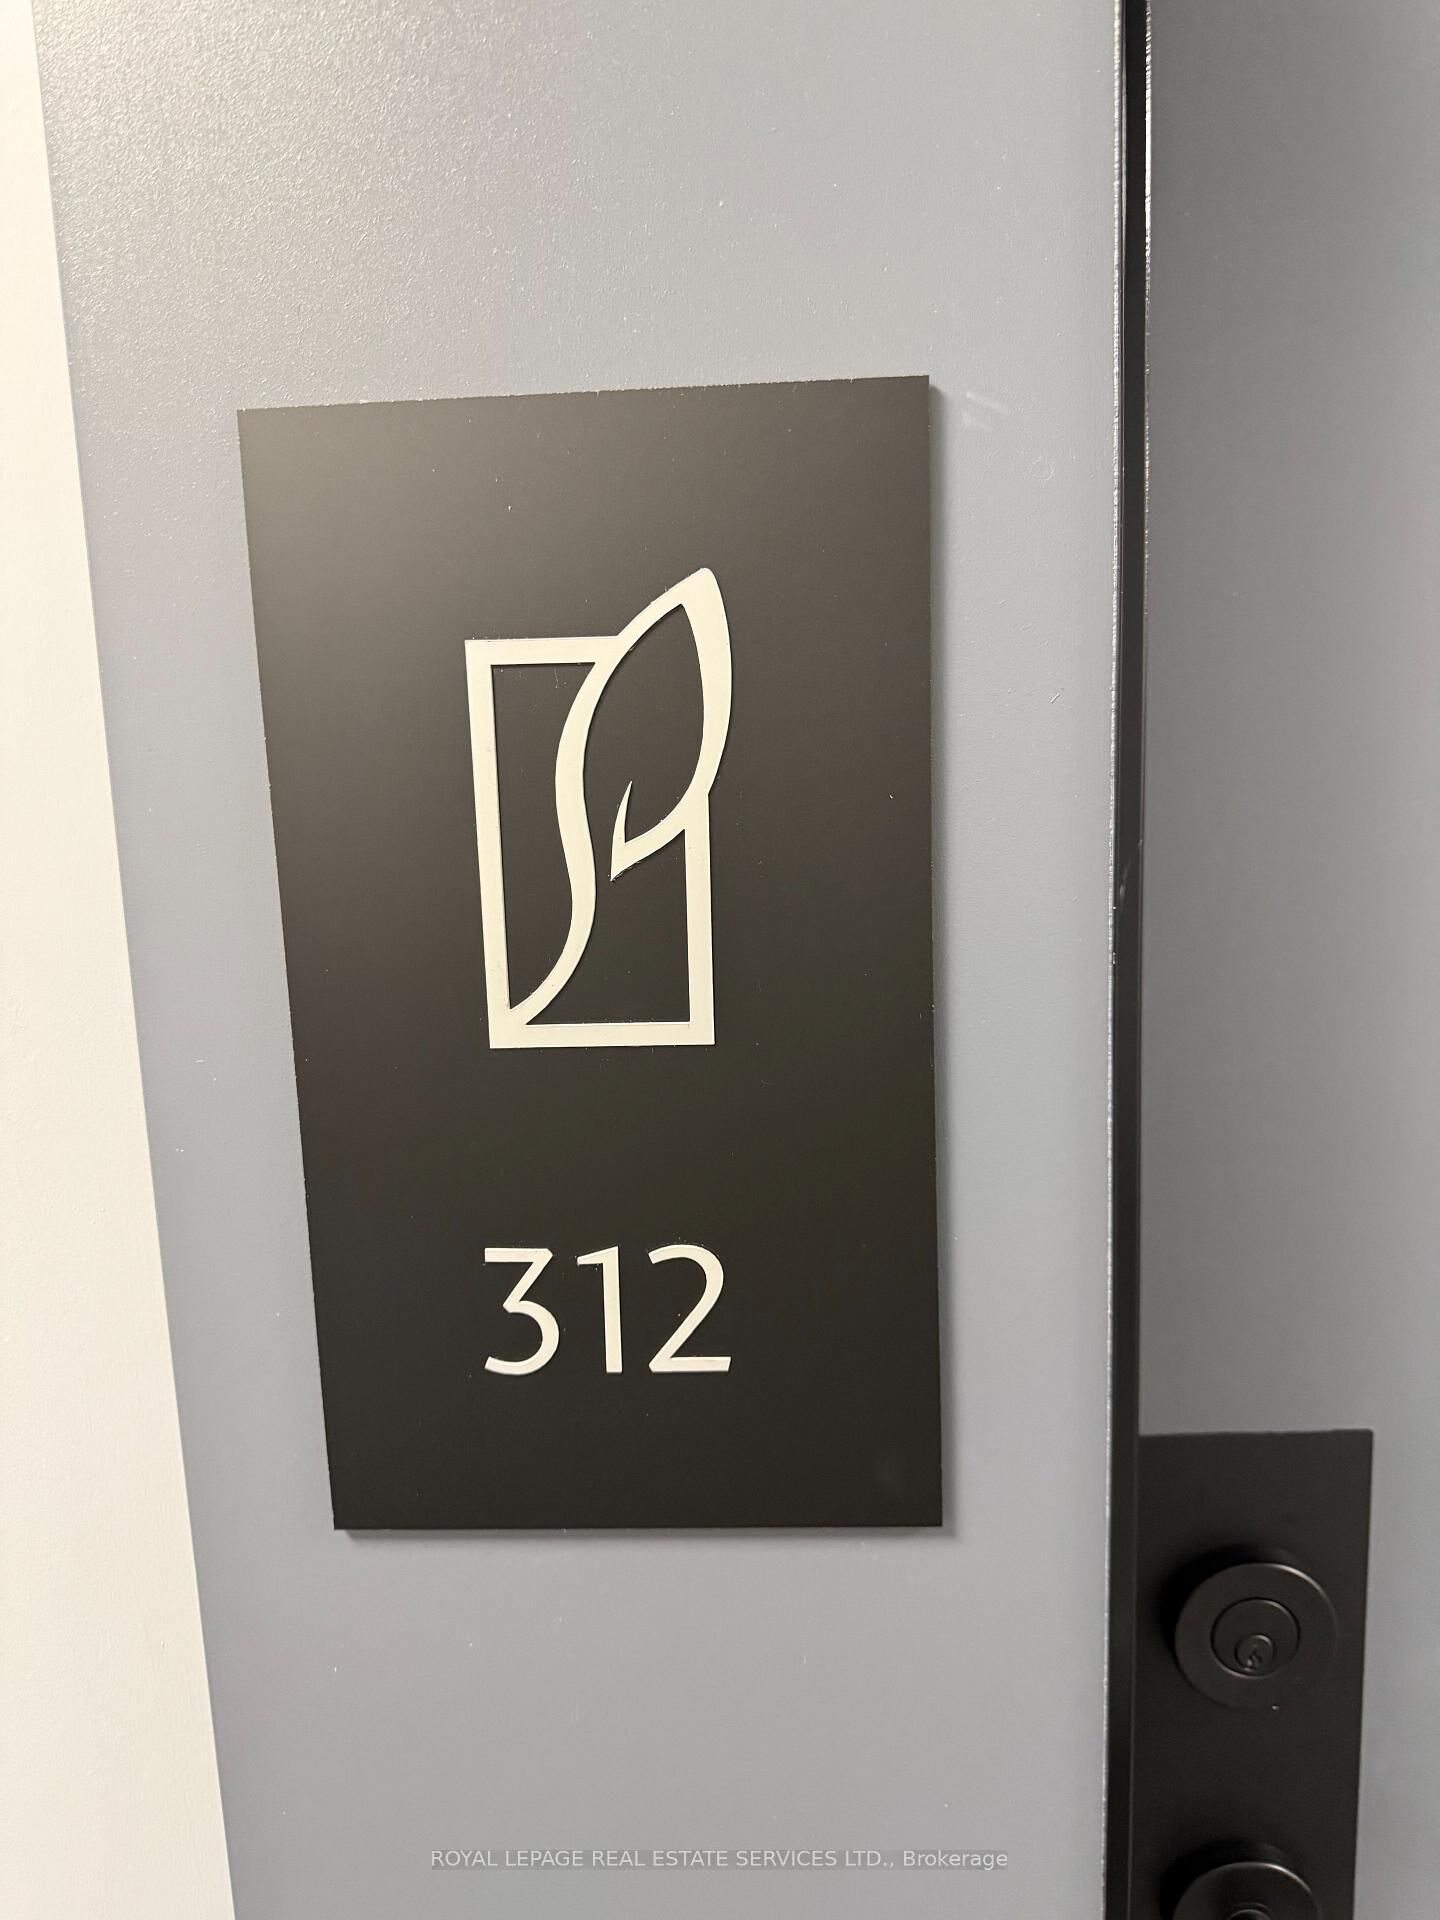
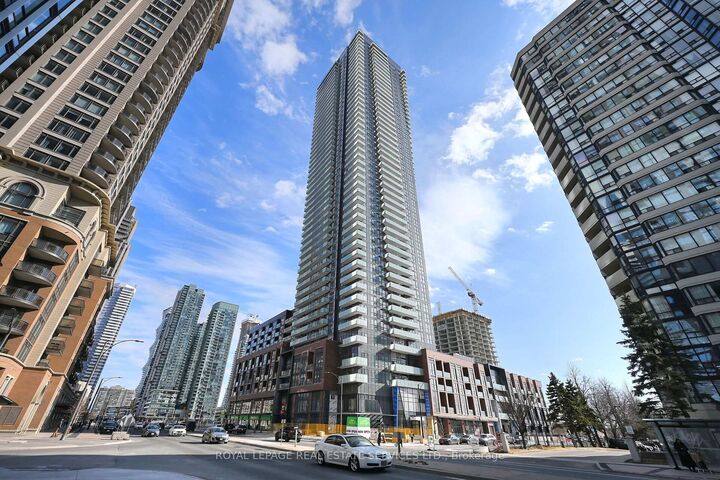
430 Square One Drive 312 Mississauga, ON L5B 0L6
Listing Courtesy of: PropTX - IDX / Listed By: Royal Lepage Real Estate Services Ltd.

  430 Square One Drive 312 Mississauga, ON L5B 0L6

Active
$2,500 (CAD)
2
BED
1
BATH
600-699
SQFT

Description

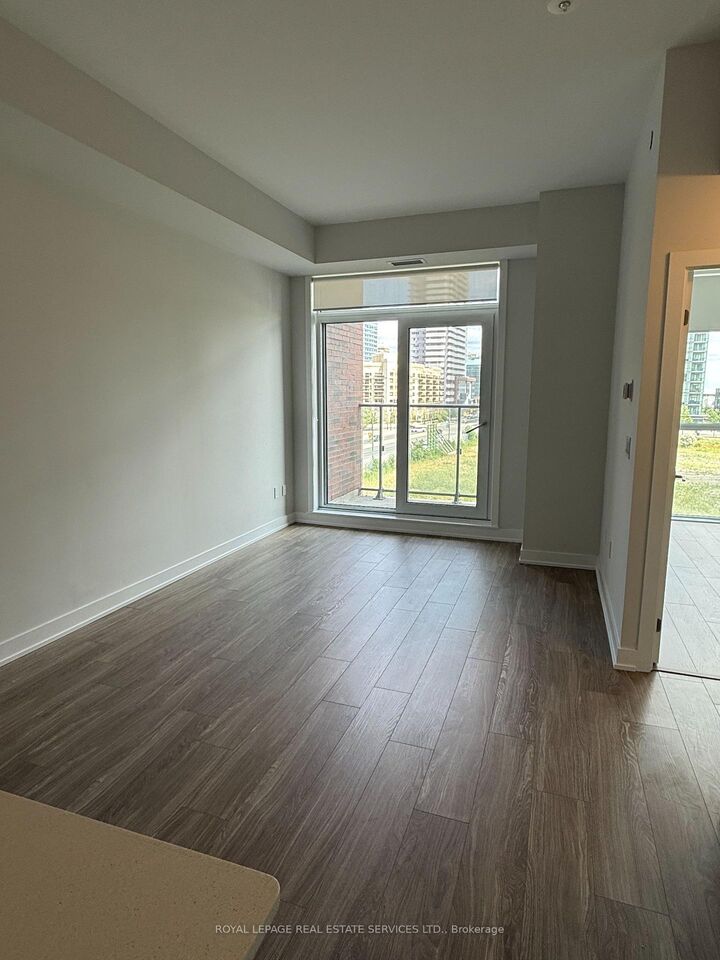
Modern 1-Bedroom + 1 Den Suite In The Heart Of Mississauga - 430 Square One Dr, Unit 312. Welcome To Elevated Urban Living At Its Finest! This 1-Bedroom + 1 Den Suite At 430 Square One Drive, Unit 312, Offers A Refined Blend Of Modern Design, Comfort, And Convenience In The Dynamic Core Of Mississauga's Vibrant Square One District.Step Into A Beautifully Crafted Open-Concept Layout Bathed In Natural Light, Ideal For Both Relaxing And Entertaining. The Upgraded Kitchen Features Premium Stainless Steel GE Appliances, Stylish Perla Floor Tiles,Custom Cabinetry, And A Sleck Vanity With Upgraded Medicine Cabinets - All Thoughtfully Curated To EnhanceYour Lifestyle. Enjoy The Outdoors From Your Private, Oversized Balcony, The Perfect Space To Unwind With A Morning Coffee Or Evening Drink. Sleck Window Coverings Add A Touch Of Sophistication, And Free Internet Ensures You're Always Connected. Key Features: Brand-New 1-Bedroom Unit With Premium Upgrades. Bright,Open-Concept Layout With Expansive Windows. Upgraded Kitchen With Stainless Steel Appliances & Perla Tile Flooring. Stylish Bathroom With Enhanced Vanity & Storage. Large Private Balcony. Complimentary High-SpeedInternet. Thoughtfully Designed Modern Finishes Throughout. Unbeatable Location: Just Steps From Square One Shopping Centre, Sheridan College, Top-Rated Schools, Parks, Grocery Stores, Cafes, And World-Class Dining.Transit Is At Your Doorstep, With Easy Access To MiWay, GO Transit, And Major Highways 403, 401, And QEW, Making Commuting A Breeze.Don't Miss Your Chance To Live In One Of Mississauga's Most Sought-After Communities. This Stunning Suite IsThe Perfect Place To Call Home.

MLS®:
W13578256
Type
Rental
Style
1 Storey/Apt
County
Regional Municipality of Peel
Community
City Centre

Listed By

Royal Lepage Real Estate Services Ltd.
Source
PropTX - IDX
Last checked Jul 18 2026 at 4:43 AM GMT+0000
Bathroom Details
Interior Features
  • Other
  • Primary Bedroom - Main Floor
Property Features
  • Foundation: Concrete
Heating and Cooling
  • Forced Air
  • Central Air
Exterior Features
  • Concrete
  • Roof: Flat
Utility Information
  • Fuel: Gas
  • Energy: Energy Certificate: No
Garage
  • None
Parking
  • Private
Stories
  • 1
Location
   
Calculate drive times to this property
 
Powered by INRIX® Drive Time

Powered by Walk Score®
Disclaimer: Copyright 2026 Toronto IDX. All rights reserved. This information is deemed reliable, but not guaranteed. The information being provided is for consumers’ personal, non-commercial use and may not be used for any purpose other than to identify prospective properties consumers may be interested in purchasing. Data last updated 7/17/26 21:43

