448 Burnhamthorpe Road 5511 Mississauga, ON L5B 0R4
Listing Courtesy of: PropTX - IDX / Listed By: Central Home Realty Inc.

  448 Burnhamthorpe Road 5511 Mississauga, ON L5B 0R4

Active
$1,950 (USD)

2
BED
2
BATH
600-699
SQFT

Description

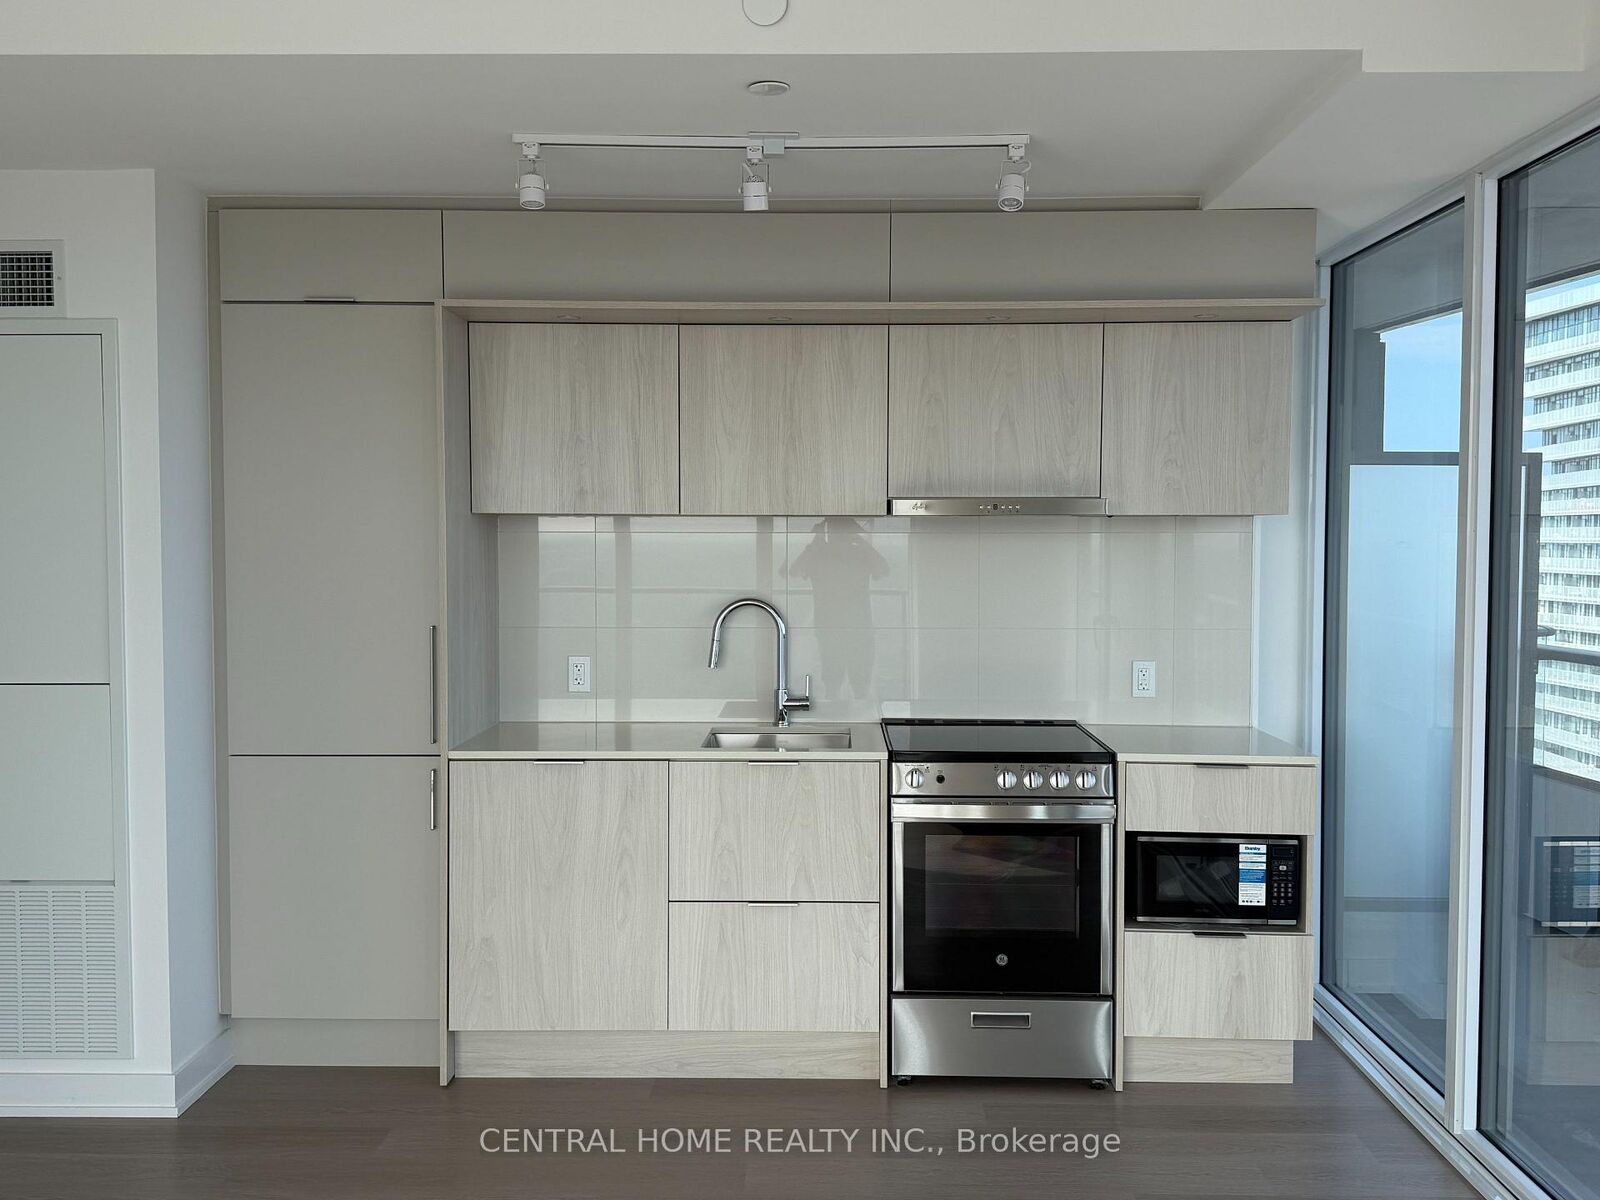
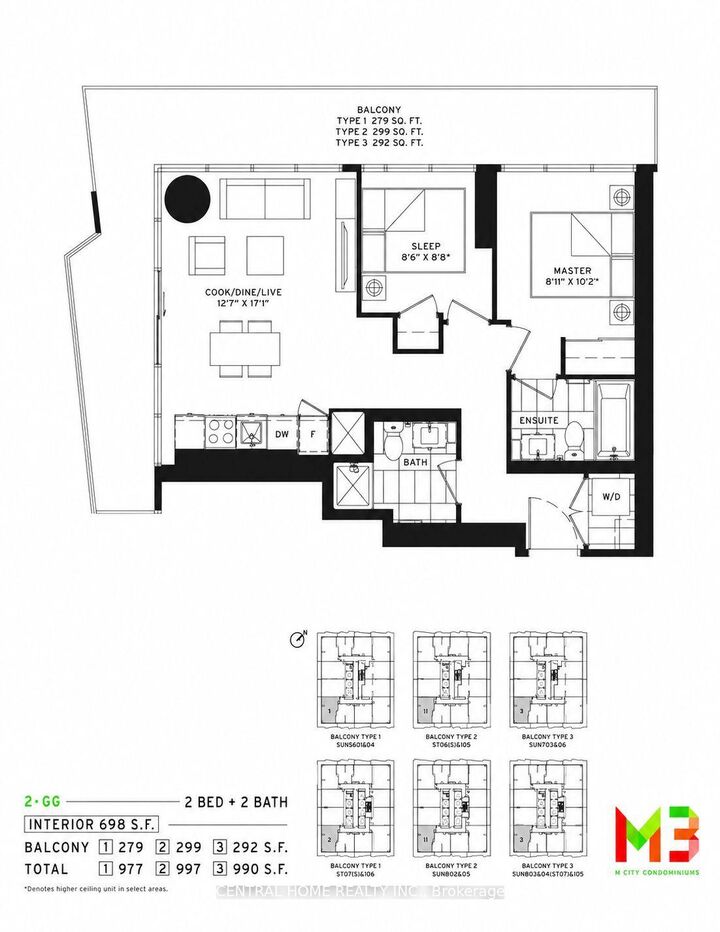
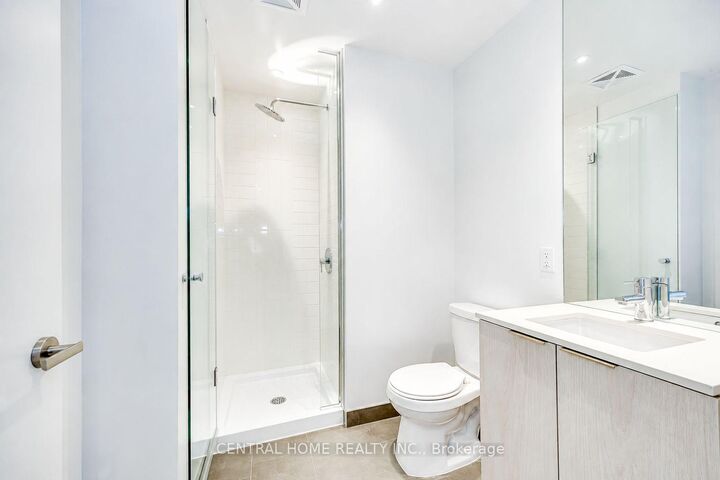
Brand-new corner suite on the 55th floor featuring breathtaking, unobstructed lake views from expansive floor-to-ceiling windows. The highlight is an impressive 299 sq ft southwest-facing balcony, creating a spacious private outdoor retreat.This bright 2-bedroom, 2-bathroom residence offers 698 sq ft of carpet-free living space and a modern upgraded kitchen equipped with built-in appliances. The primary bedroom includes its own ensuite bathroom, while the versatile second bedroom can easily serve as a guest room, home office, or den.Underground parking and bike storage are included. Residents enjoy a full range of amenities, including 24-hour concierge service, swimming pool, fitness centre, and party room.Enjoy exceptional convenience with Square One, Celebration Square, Sheridan College, Central Library, YMCA, Cineplex, restaurants, cafes, and everyday essentials all just steps away. Public transit is right outside your door, with easy access to MiWay, Cooksville GO, and the upcoming Hurontario LRT. Major highways including the 403, 401, and QEW are also just minutes away.Perfect for professionals, downsizers, or anyone looking for a stylish home that combines generous outdoor space, spectacular views, and unbeatable accessibility.Available immediately.

MLS®:
W13707774
Type
Rental
Style
Apartment
Views
City, Skyline, Lake
County
Regional Municipality of Peel
Community
City Centre

Listed By

Central Home Realty Inc.
Source
PropTX - IDX
Last checked Aug 25 2026 at 4:05 AM GMT+0000
Bathroom Details
Interior Features
  • Carpet Free
Heating and Cooling
  • Forced Air
  • Central Air
Exterior Features
  • Concrete
Utility Information
  • Fuel: Gas
  • Energy: Energy Certificate: No
Garage
  • Underground
Parking
  • None
Location
   
Calculate drive times to this property
 
Powered by INRIX® Drive Time

Powered by Walk Score®
Disclaimer: Copyright 2026 Toronto IDX. All rights reserved. This information is deemed reliable, but not guaranteed. The information being provided is for consumers’ personal, non-commercial use and may not be used for any purpose other than to identify prospective properties consumers may be interested in purchasing. Data last updated 8/24/26 21:05

