448 Burnhamthorpe Road 7204 Mississauga, ON L5B 0R4
Listing Courtesy of: PropTX - IDX / Listed By: The Key Market Inc.

  448 Burnhamthorpe Road 7204 Mississauga, ON L5B 0R4

Active
$1,614 (USD)
2
BED
1
BATH
500-599
SQFT

Description

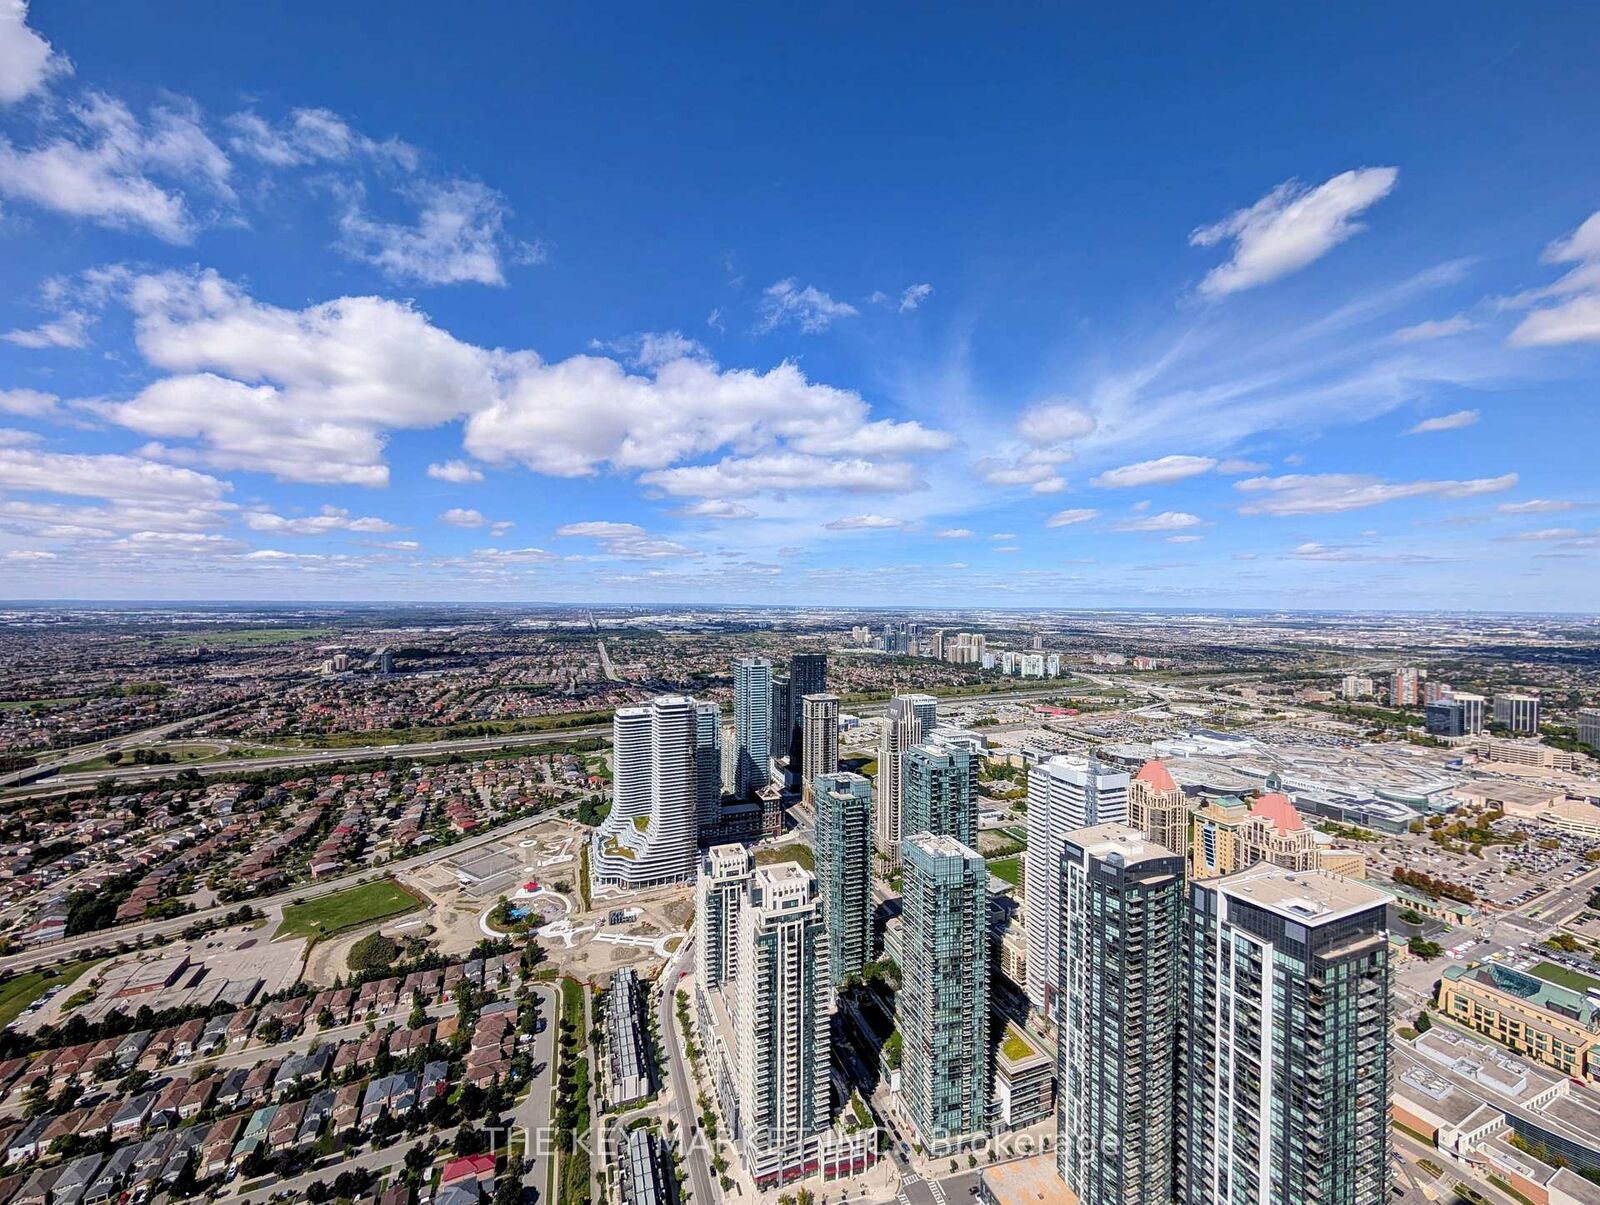
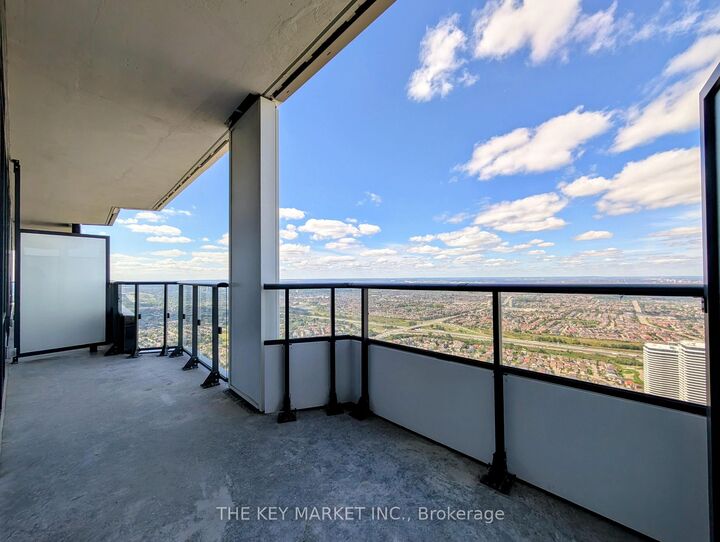
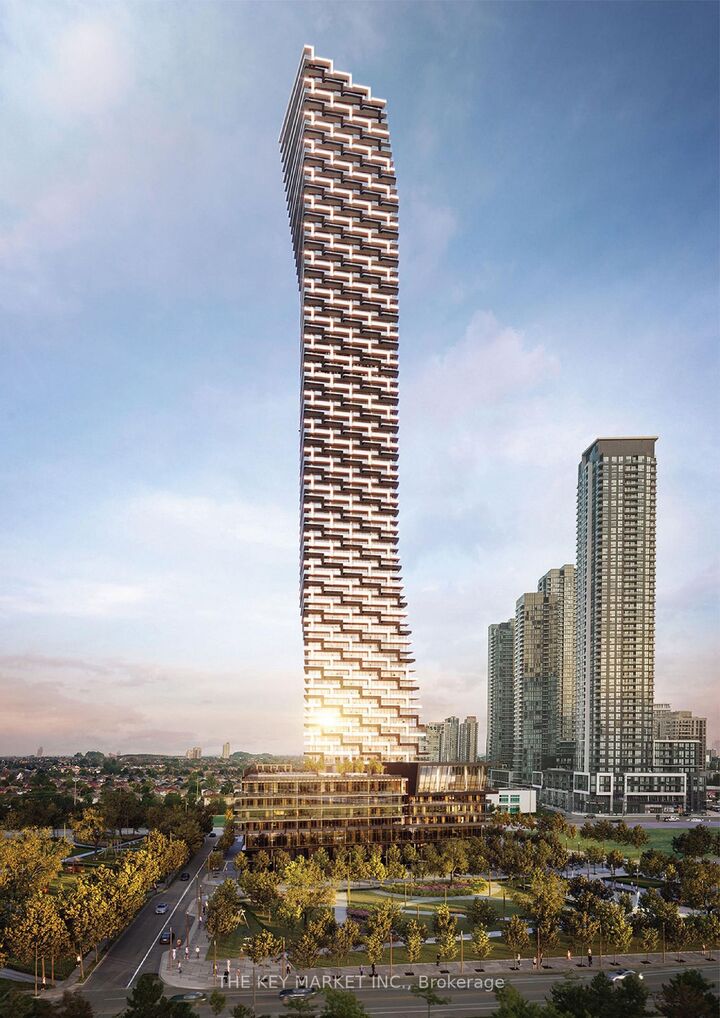
Welcome to M City 3, an iconic architectural landmark and one of Mississauga's most prestigious new condominium residences, where sophisticated design meets exceptional urban convenience. Be the first to enjoy this brand-new 1-bedroom + Den suite, thoughtfully designed with a bright and efficient open-concept layout that maximizes both space and natural light. Soaring 9-foot ceilings and expansive floor-to-ceiling windows showcase spectacular city views creating an airy and inviting atmosphere throughout. The contemporary kitchen is elegantly appointed with sleek cabinetry, premium built-in appliances, and modern finishes, seamlessly flowing into the open living area. Stylish laminate flooring extends throughout the suite, while the spacious 4-piece bathroom features upgraded finishes. Convenient in-suite laundry adds everyday practicality. The flexible den can be used as additional bedroom or office. Residents enjoy an outstanding collection of resort-inspired amenities, including a state-of-the-art fitness centre, saltwater infinity pool, outdoor sundeck with splash pad, elegant party and event rooms, private dining room with prep kitchen, screening theatre, outdoor lounge with fireplace, BBQ areas, children's playground, landscaped terraces, and 24-hour concierge service. Perfectly positioned in the heart of Mississauga City Centre, this exceptional residence is steps from Square One Shopping Centre, Celebration Square, YMCA, Kariya Park, T&T Supermarket, restaurants, cafes, entertainment, parks, and scenic trails. Commuting is effortless with immediate access to MiWay, GO Transit, and Highways 403, 401, and 410, providing seamless connectivity throughout the GTA. Surrounded by schools and everyday conveniences, this stunning suite offers the perfect blend of modern design, luxury amenities, and an unbeatable location, making it an exceptional opportunity to call it your home.

MLS®:
W13876692
Type
Rental
Style
Apartment
Views
Clear, City, Skyline, Lake
County
Regional Municipality of Peel
Community
City Centre

Listed By

The Key Market Inc.
Source
PropTX - IDX
Last checked Oct 8 2026 at 7:00 PM GMT+0000
Bathroom Details
Interior Features
  • Built-In Oven
  • Intercom
  • On Demand Water Heater
  • Separate Hydro Meter
  • Storage Area Lockers
Heating and Cooling
  • Forced Air
  • Central Air
Exterior Features
  • Concrete
Utility Information
  • Fuel: Gas
  • Energy: Energy Certificate: No
Garage
  • Underground
Location
   
Calculate drive times to this property
 
Powered by INRIX® Drive Time

Powered by Walk Score®
Disclaimer: Copyright 2026 Toronto IDX. All rights reserved. This information is deemed reliable, but not guaranteed. The information being provided is for consumers’ personal, non-commercial use and may not be used for any purpose other than to identify prospective properties consumers may be interested in purchasing. Data last updated 10/8/26 12:00

