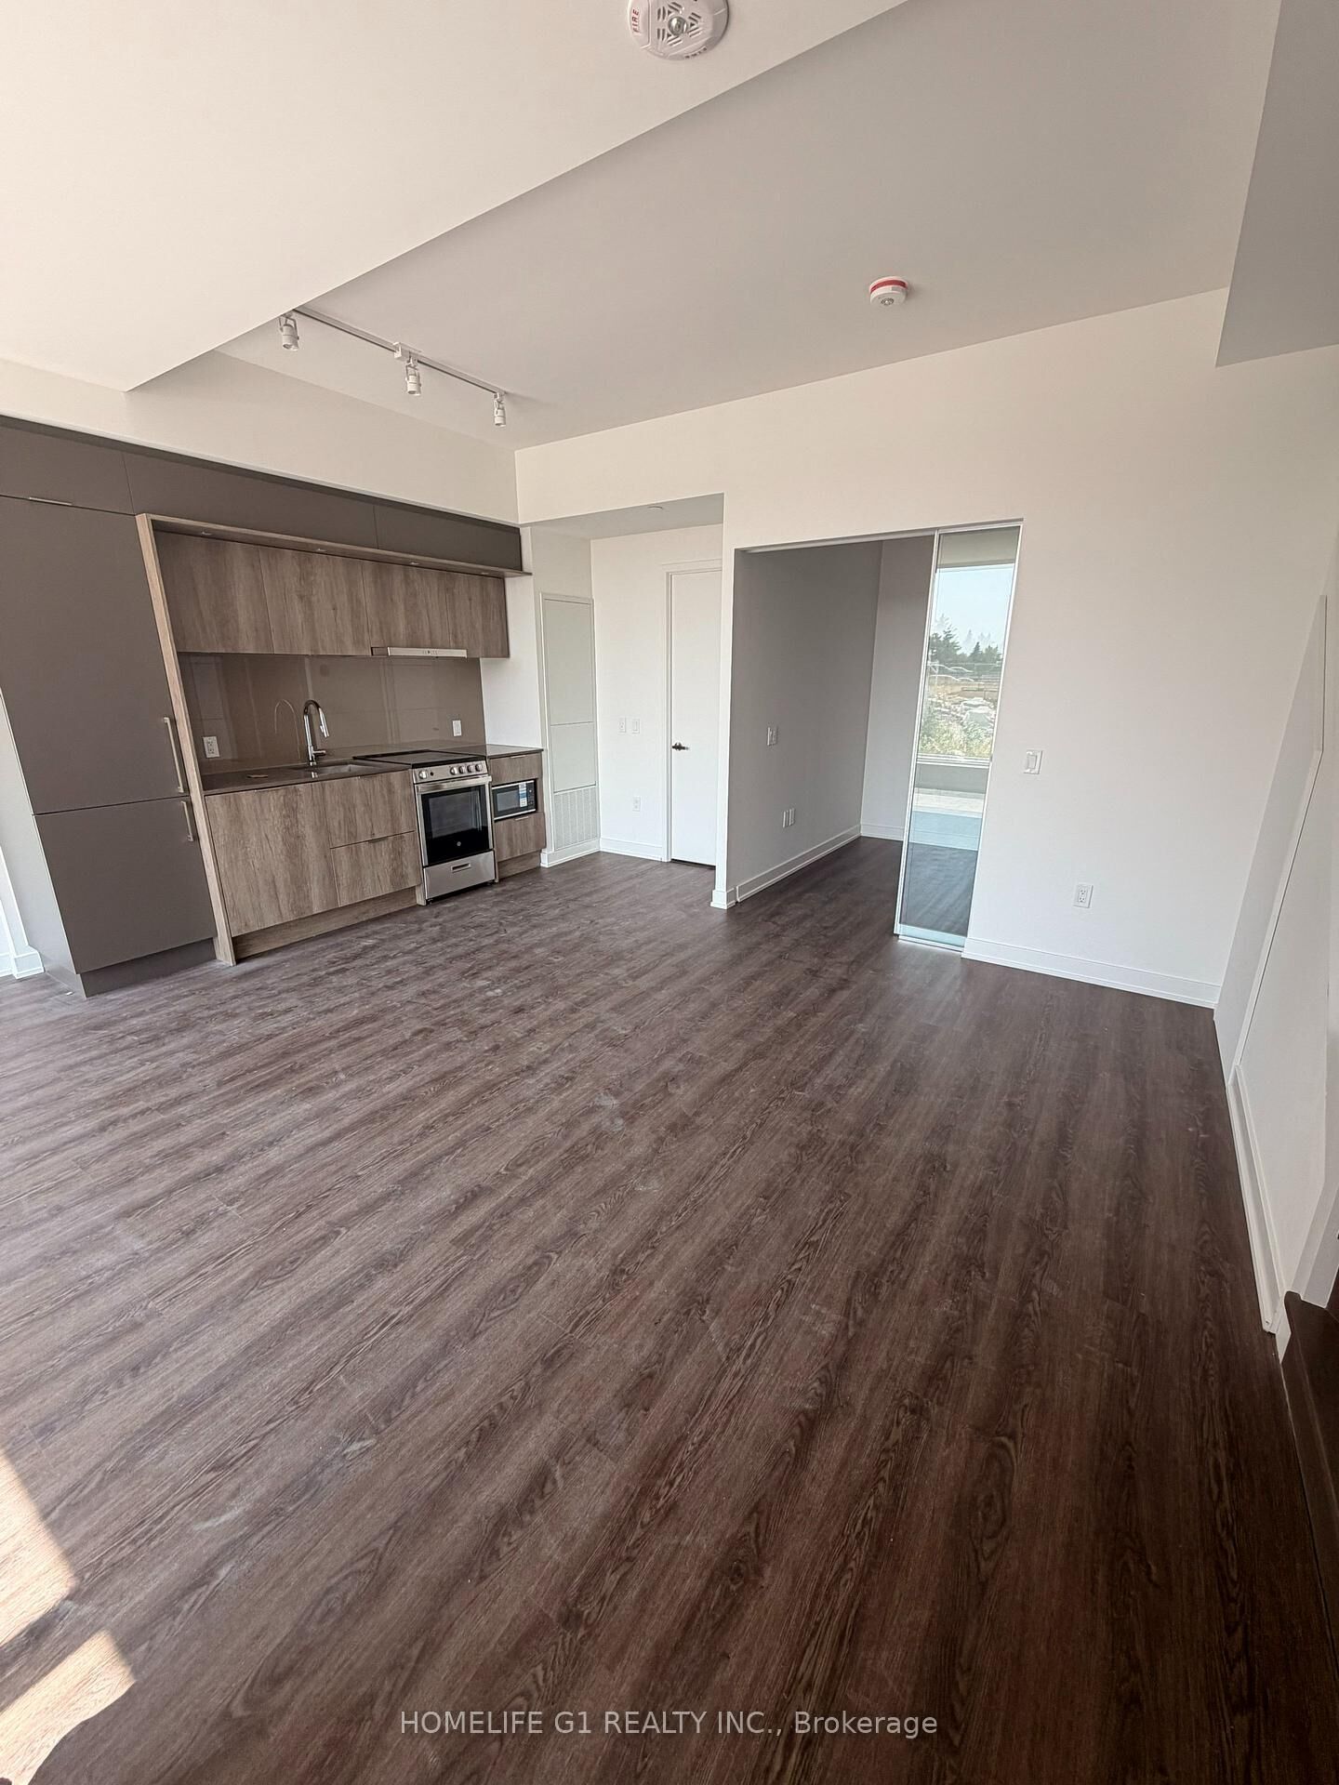
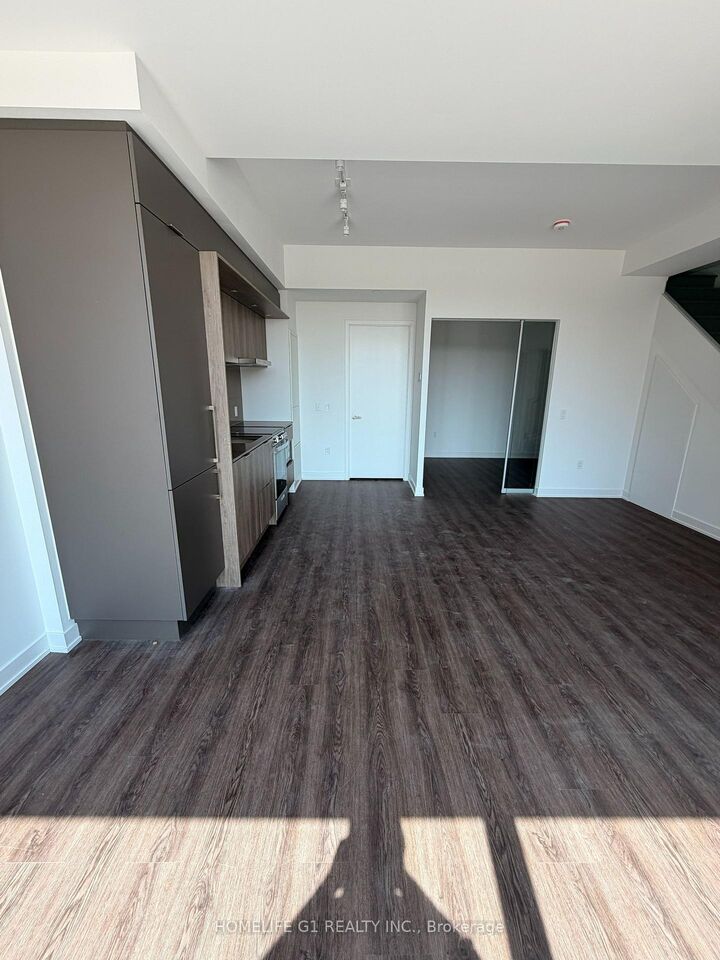
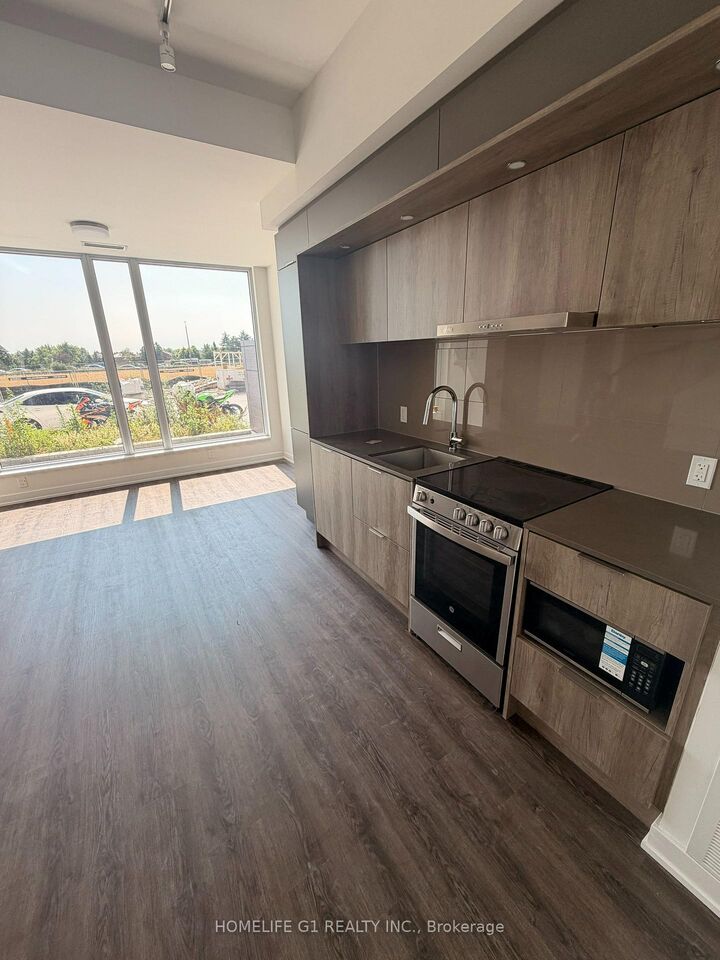
448 Burnhamthorpe Road W Th2 Mississauga, ON L5B 0R4
Listing Courtesy of: PropTX - IDX / Listed By: Homelife G1 Realty Inc.

  448 Burnhamthorpe Road W Th2 Mississauga, ON L5B 0R4

Active
$2,267 (USD)
3
BED
2
BATH
1000-1199
SQFT

Description

Discover modern urban living in this stunning 2-storey condo townhome located in the highly sought-after M City III community in the heart of Mississauga. This beautifully designed residence offers a functional open-concept layout with approximately 9-ft smooth ceilings, wide-plank laminate flooring, and contemporary finishes throughout. The stylish kitchen features custom cabinetry, stone countertops, tile backsplash, and integrated stainless-steel appliances, opening seamlessly into the spacious living and dining areas. Generously sized bedrooms are complemented by spa-inspired bathrooms featuring designer vanities, stone counters, porcelain tile, a frameless glass shower, and deep soaker tub. Convenient in-suite stacked washer and dryer included. Residents enjoy access to an impressive collection of amenities, including 24-hour concierge, fitness centre, yoga and spin studio, indoor pool with access to an outdoor sundeck, party room, theatre, kids' play area, BBQ stations, and outdoor lounge spaces. Ideally situated just steps from transit and the future LRT, with Square One Shopping Centre, Sheridan College, Celebration Square, restaurants, entertainment, and everyday essentials all within walking distance. An excellent opportunity to lease a stylish townhome in one of Mississauga's most exciting new communities! NEWCOMERS, IMMIGRANTS & STUDENTS WELCOME!

MLS®:
W13610212
Type
Rental
Style
2-Storey
County
Regional Municipality of Peel
Community
City Centre

Listed By

Homelife G1 Realty Inc.
Source
PropTX - IDX
Last checked Jul 28 2026 at 10:10 AM GMT+0000
Bathroom Details
Interior Features
  • Carpet Free
Heating and Cooling
  • Forced Air
  • Central Air
Exterior Features
  • Brick
Utility Information
  • Fuel: Gas
  • Energy: Energy Certificate: No
Garage
  • Underground
Stories
  • 2
Location
   
Calculate drive times to this property
 
Powered by INRIX® Drive Time

Powered by Walk Score®
Disclaimer: Copyright 2026 Toronto IDX. All rights reserved. This information is deemed reliable, but not guaranteed. The information being provided is for consumers’ personal, non-commercial use and may not be used for any purpose other than to identify prospective properties consumers may be interested in purchasing. Data last updated 7/28/26 03:10

