4640 Kimbermount Avenue 408 Mississauga, ON L5M 5W6
Listing Courtesy of: PropTX - IDX / Listed By: Century 21 Signature Service

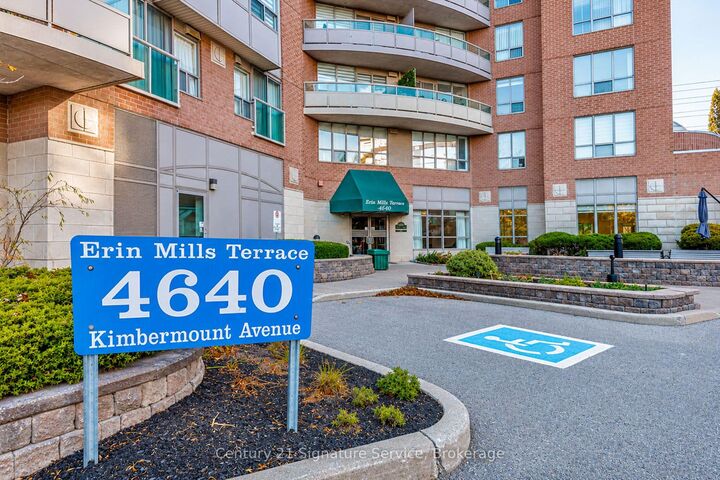
  4640 Kimbermount Avenue 408 Mississauga, ON L5M 5W6

Active
$349,000 (CAD)

1
BED
1
BATH
500-599
SQFT

Description

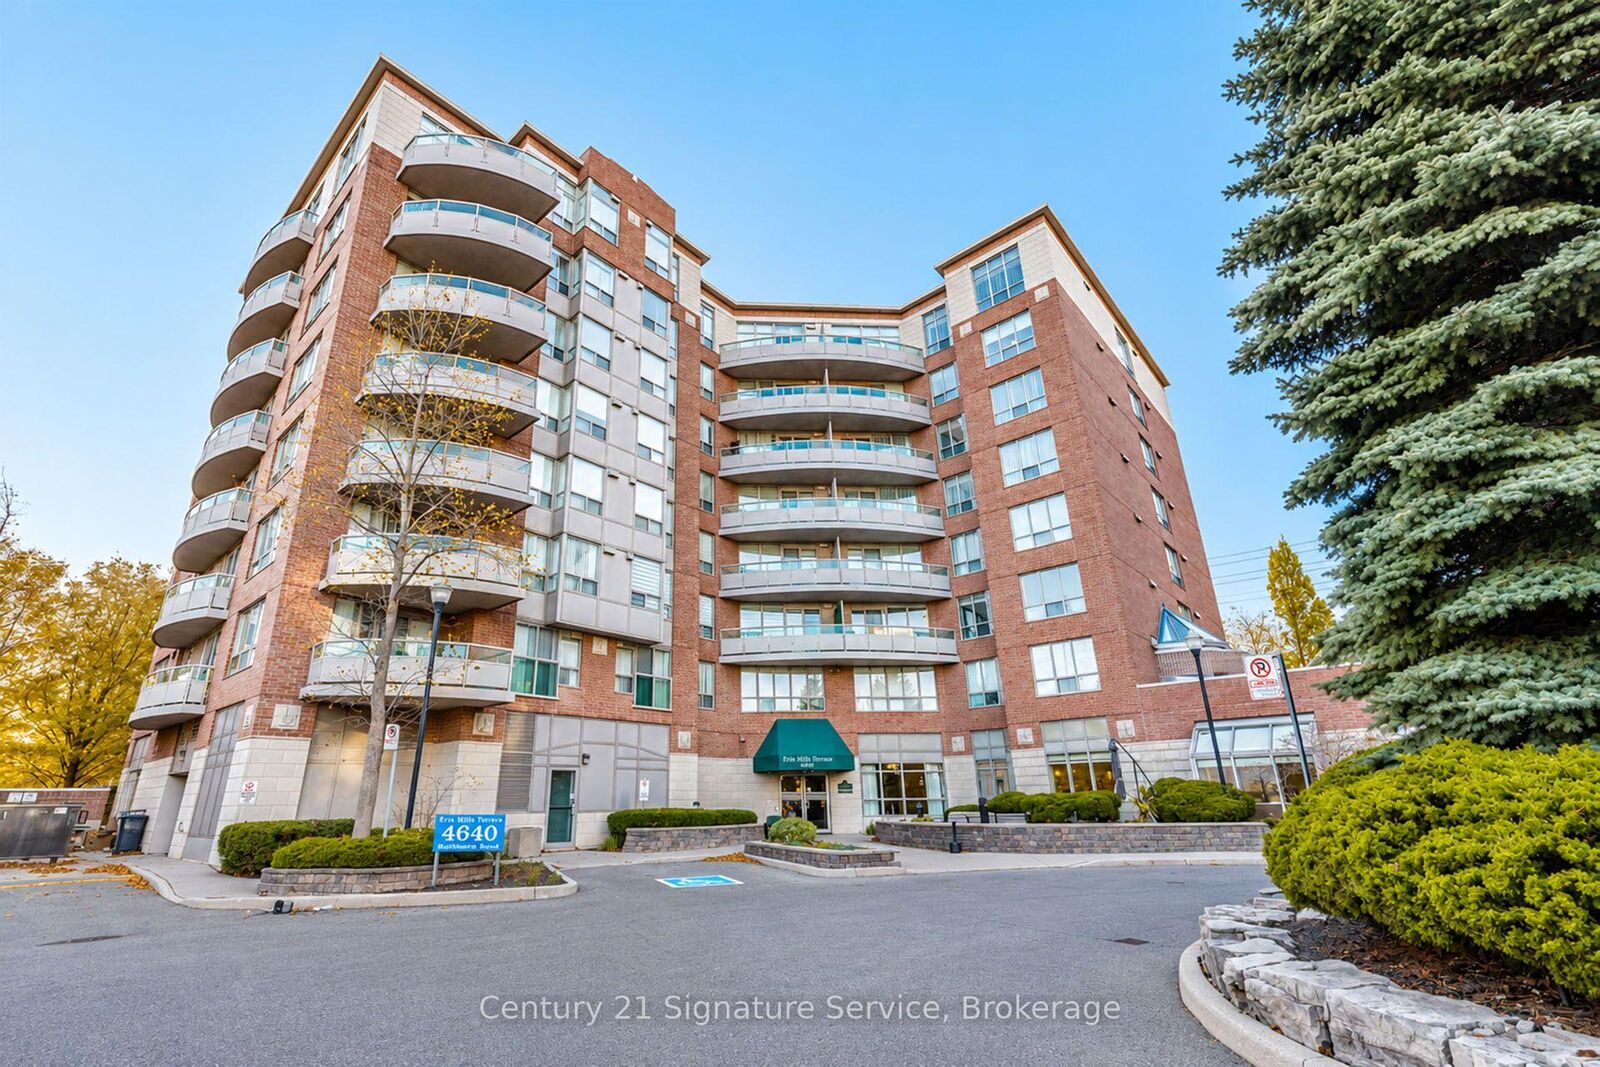
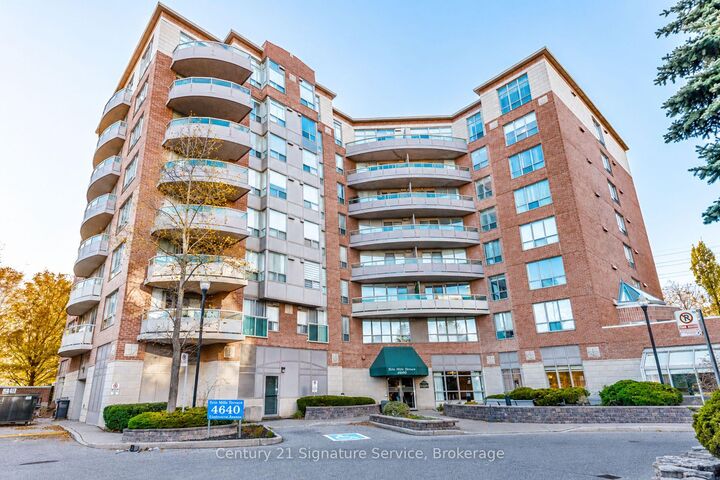
Welcome to Terraces at Erin Mills, a sought-after adult lifestyle condominium community offering comfort, convenience and easy, independent living! This bright, beautifully maintained one-bedroom suite features an inviting open-concept layout, attractive modern flooring with no carpeting throughout, and a spacious private balcony, perfect for enjoying your morning coffee or relaxing outdoors. The thoughtfully designed living and dining area offers a comfortable space for everyday living and entertaining. Situated in an intimate 8-storey, 64-suite building, residents enjoy fantastic amenities including an indoor pool, party and social room, guest suites, visitor parking and a full-time live-in superintendent. Connected to Amica Erin Mills, the community offers access to optional dining and wellness services for added convenience. Maintenance fees include heat, water, air conditioning, cable TV and high-speed internet. Underground parking and a storage locker add even more value. Ideally located just steps from Erin Mills Town Centre, Credit Valley Hospital, restaurants, grocery stores and public transit. An exceptional opportunity to enjoy a low-maintenance lifestyle in a welcoming, well-established community! Age-restricted residence: 65+ mandated, with residents aged 55+ permitted subject to board approval.

MLS®:
W14170348
Taxes
$2,013(2026)
Type
Condo
Style
Apartment
County
Regional Municipality of Peel
Community
Central Erin Mills

Listed By

Natasha Niles, Century 21 Signature Service, Brokerage
Source
PropTX - IDX
Last checked Nov 12 2026 at 11:23 AM GMT+0000
Bathroom Details
Interior Features
  • Other
Heating and Cooling
  • Heat Pump
  • Central Air
Condo Information
  • Fees: $708
Exterior Features
  • Concrete
Utility Information
  • Fuel: Gas
  • Energy: Energy Certificate: No
Garage
  • None
Parking
  • Underground
Location
   
Calculate drive times to this property
 
Powered by INRIX® Drive Time

Powered by Walk Score®
Disclaimer: Copyright 2026 Toronto IDX. All rights reserved. This information is deemed reliable, but not guaranteed. The information being provided is for consumers’ personal, non-commercial use and may not be used for any purpose other than to identify prospective properties consumers may be interested in purchasing. Data last updated 11/12/26 03:23

