

Listing Courtesy of: PropTX - IDX / Listed By: Circle Real Estate
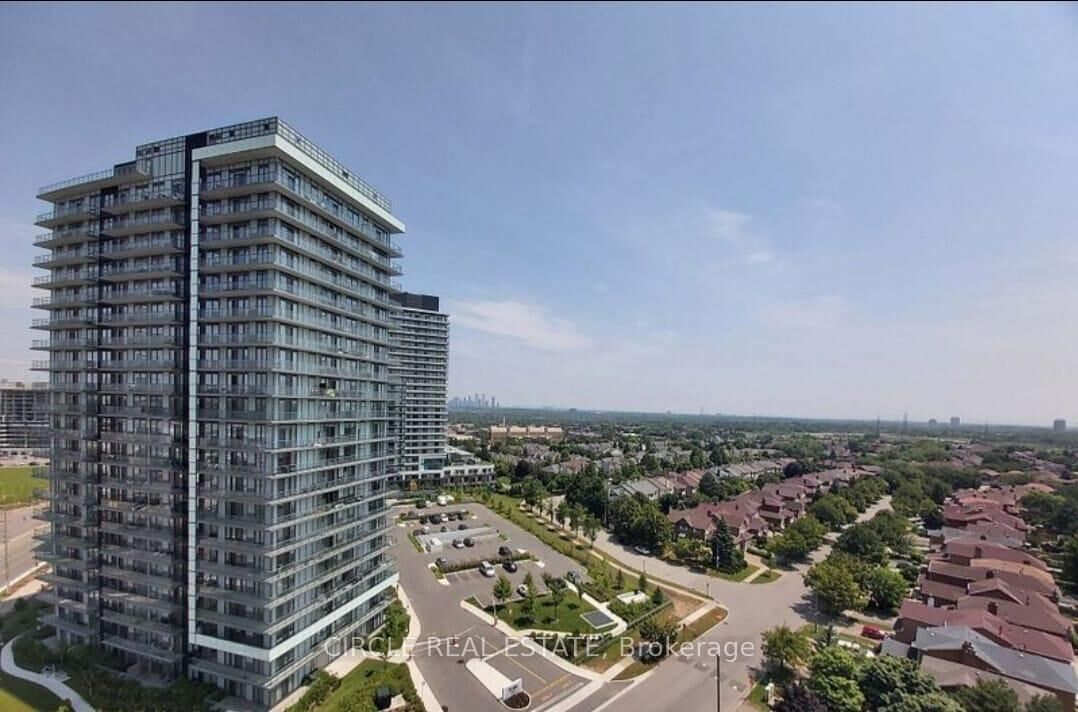
4699 Glen Erin Drive 1410 Mississauga, ON L5M 2E5
Active
$3,099 (CAD)
MLS®:
W13638912
W13638912
Type
Rental
Rental
Style
Apartment
Apartment
County
Regional Municipality of Peel
Regional Municipality of Peel
Community
Central Erin Mills
Central Erin Mills
Listed By
Circle Real Estate
Source
PropTX - IDX
Last checked Aug 5 2026 at 6:54 PM GMT+0000
PropTX - IDX
Last checked Aug 5 2026 at 6:54 PM GMT+0000
Bathroom Details
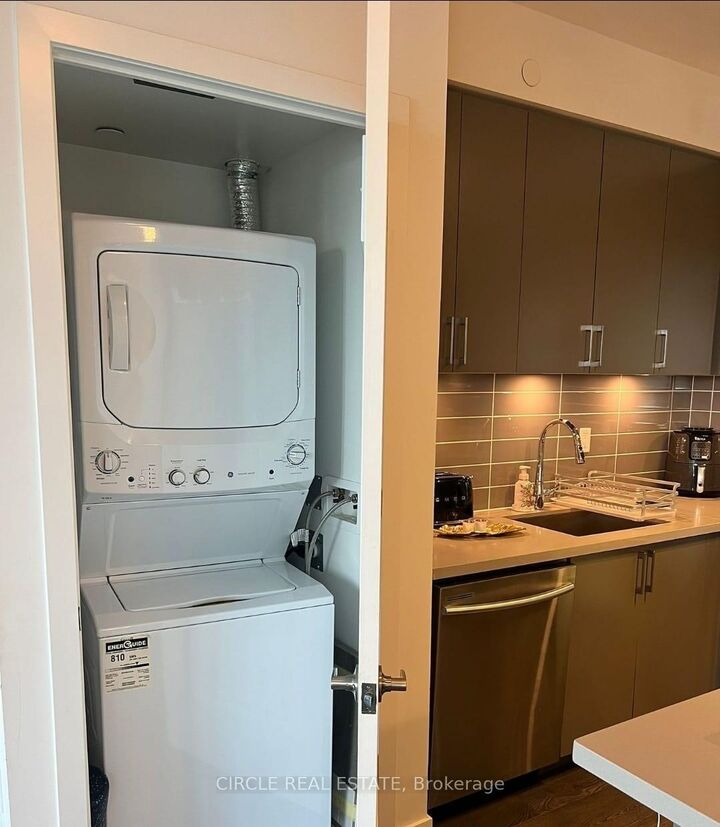
Interior Features
- Carpet Free
Heating and Cooling
- Forced Air
- Central Air
Exterior Features
- Other
Utility Information
- Fuel: Gas
- Energy: Energy Certificate: No
Garage
- Underground
Parking
- Underground
Location
Disclaimer: Copyright 2026 Toronto IDX. All rights reserved. This information is deemed reliable, but not guaranteed. The information being provided is for consumers’ personal, non-commercial use and may not be used for any purpose other than to identify prospective properties consumers may be interested in purchasing. Data last updated 8/5/26 11:54


Description