4699 Glen Erin Drive 1601 Mississauga, ON L5M 2E5
Listing Courtesy of: PropTX - IDX / Listed By: Re/Max Real Estate Centre Inc.

  4699 Glen Erin Drive 1601 Mississauga, ON L5M 2E5

Active
$2,059 (USD)
3
BED
2
BATH
800-899
SQFT

Description

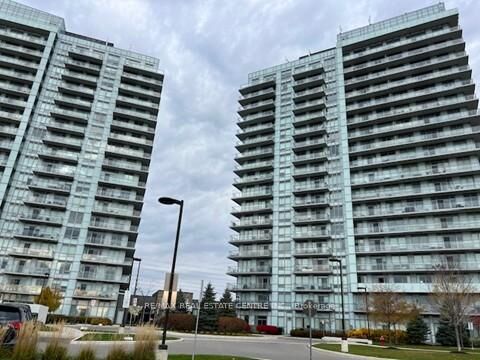
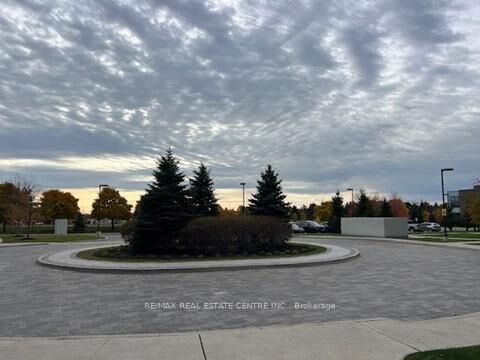
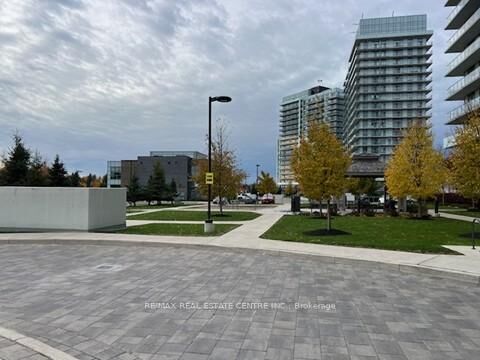
Welcome to this beautifully appointed, functional 2-bedroom + den suite, offering the perfect blend of comfort, style, and convenience. The spacious den provides an ideal work-from-home office or additional living space, making it perfect for young families and professionals alike. Featuring 9-foot smooth ceilings, elegant 7.5-inch wide-plank laminate flooring throughout, and an upgraded modern kitchen complete with quartz countertops, center island, stylish backsplash, and under-cabinet lighting. The spacious primary bedroom boasts a walk-in closet and private 4-piece ensuite. Includes 1 parking space and 1 locker for added convenience. Enjoy an impressive selection of building amenities, 24-hour security, and approximately 8 acres of beautifully landscaped grounds. Ideally located directly across from Erin Mills Town Centre, with endless shopping, dining, and entertainment options just steps away. Close to Walmart, grocery stores, restaurants, parks, schools, Credit Valley Hospital, and public transit at your doorstep. Located within the highly desirable John Fraser Secondary School and Gonzaga school zones, with easy access to major highways. An exceptional opportunity to own in one of Mississauga's most convenient and sought-after communities. Don't miss out!!

MLS®:
W14192148
Type
Rental
Style
Apartment
County
Regional Municipality of Peel
Community
Central Erin Mills

Listed By

Re/Max Real Estate Centre Inc.
Source
PropTX - IDX
Last checked Nov 18 2026 at 8:03 PM GMT+0000
Bathroom Details
Interior Features
  • Other
Heating and Cooling
  • Forced Air
  • Central Air
Exterior Features
  • Other
Utility Information
  • Fuel: Gas
  • Energy: Energy Certificate: No
Garage
  • Underground
Location
   
Calculate drive times to this property
 
Powered by INRIX® Drive Time

Powered by Walk Score®
Disclaimer: Copyright 2026 Toronto IDX. All rights reserved. This information is deemed reliable, but not guaranteed. The information being provided is for consumers’ personal, non-commercial use and may not be used for any purpose other than to identify prospective properties consumers may be interested in purchasing. Data last updated 11/18/26 12:03

