4844 Owl Circle Mississauga, ON L4Z 2P7
Listing Courtesy of: PropTX - IDX / Listed By: Century 21 People`s Choice Realty Inc.

  4844 Owl Circle Mississauga, ON L4Z 2P7

Active
$999,888 (CAD)

3
BED
4
BATH
2000-2500
SQFT

Description

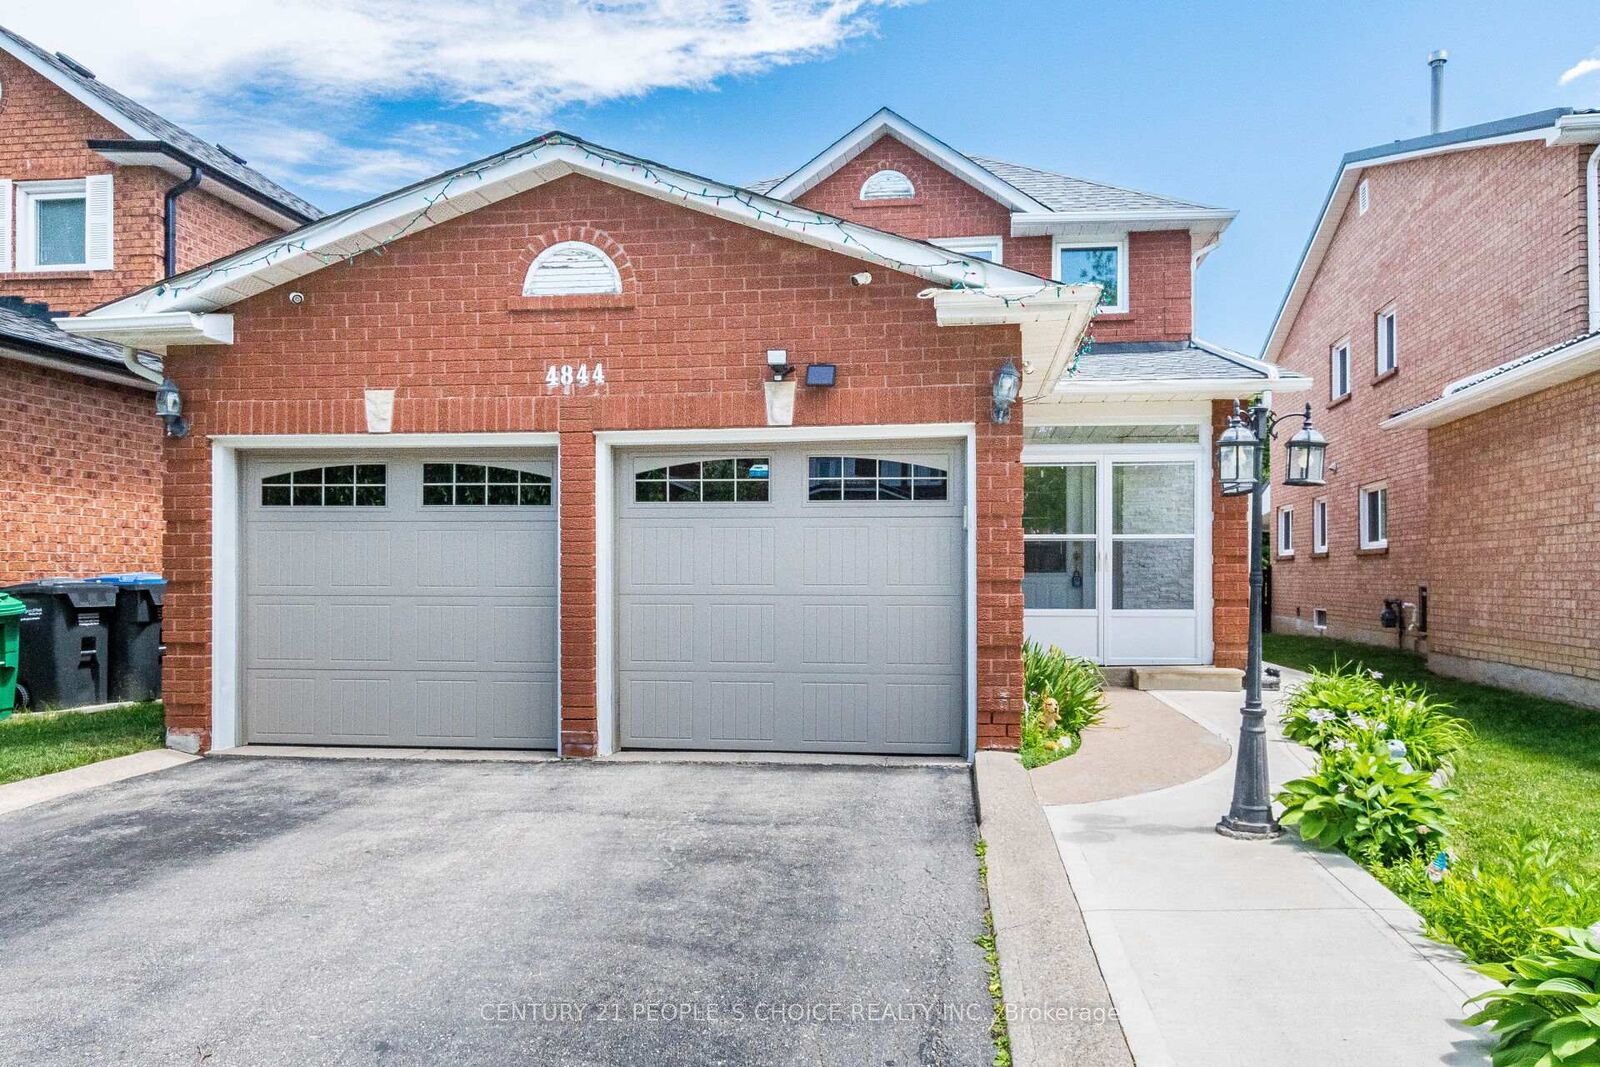
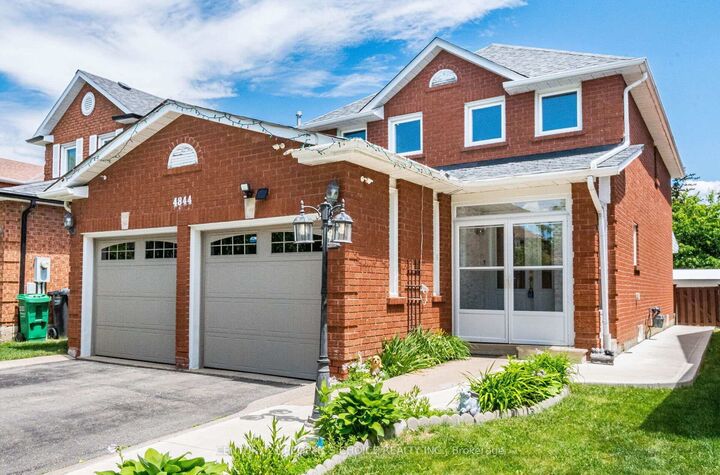
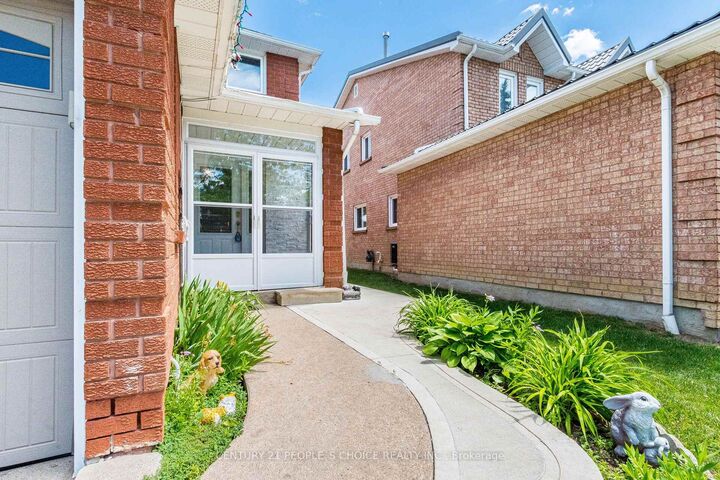
Rarely Offered: 2,000+ Sq. Ft. Detached Home with Exceptional Solarium & Extensive Recent Upgrades. Beautiful, spacious detached home located in the heart of Mississauga. This property features 3 extra-spacious bedrooms and 4 renovated washrooms (4 bedrooms converted into 3) offering an ideal layout for growing families. Renovated kitchen, new flooring 2026, ROOF 2024, upgraded 4 BATHROOMS, FINISHED BASEMENT 34 x 128.8 FT LOT, Freshly painted throughout, the home showcases premium pot lights on the main floor and a stunning open-concept kitchen renovated in 2026 with quartz countertops and stainless steel appliances. One of the home's standout features is the exceptionally large solarium (2024) a rare addition that provides an impressive amount of extra living and entertaining space, perfect for year-round enjoyment. The beautifully landscaped backyard also includes a storage shed, while the insulated garage features tiled flooring., renovated washrooms (2023), furnace (2023), washer and dryer (2024), stainless steel fridge, stove and dishwasher (2024), and concrete work completed around the home in 2025. Windows 2003. Conveniently located minutes from Square One, GO Transit, Highways 403 and 410, top-rated schools, parks, community centres, shopping, restaurants, libraries, and public transit. Move-in ready and loaded with upgrades!

MLS®:
W13848710
Taxes
$7,040(2026)
Type
Single-Family Home
Style
2-Storey
County
Regional Municipality of Peel
Community
Hurontario

Listed By

Century 21 People`s Choice Realty Inc.
Source
PropTX - IDX
Last checked Oct 2 2026 at 12:30 AM GMT+0000
Bathroom Details
Interior Features
  • Bar Fridge
Property Features
  • Foundation: Concrete
Heating and Cooling
  • Forced Air
  • Central Air
Basement Information
  • Finished
Pool Information
  • None
Exterior Features
  • Brick
  • Roof: Asphalt Shingle
Utility Information
  • Sewer: Sewer
  • Fuel: Gas
  • Energy: Energy Certificate: No
Garage
  • Attached
Parking
  • Private
Stories
  • 2
Location
   
Calculate drive times to this property
 
Powered by INRIX® Drive Time

Powered by Walk Score®
Disclaimer: Copyright 2026 Toronto IDX. All rights reserved. This information is deemed reliable, but not guaranteed. The information being provided is for consumers’ personal, non-commercial use and may not be used for any purpose other than to identify prospective properties consumers may be interested in purchasing. Data last updated 10/1/26 17:30

