

Listing Courtesy of: PropTX - IDX / Listed By: Royal Lepage Signature Realty
4912 Roseglen Court Mississauga, ON L5V 1K8
Active
$739,582 (USD)
OPEN HOUSE TIMES
-
OPENSat, Oct 172:00 pm - 4:00 pm
-
OPENSun, Oct 182:00 pm - 4:00 pm

Description
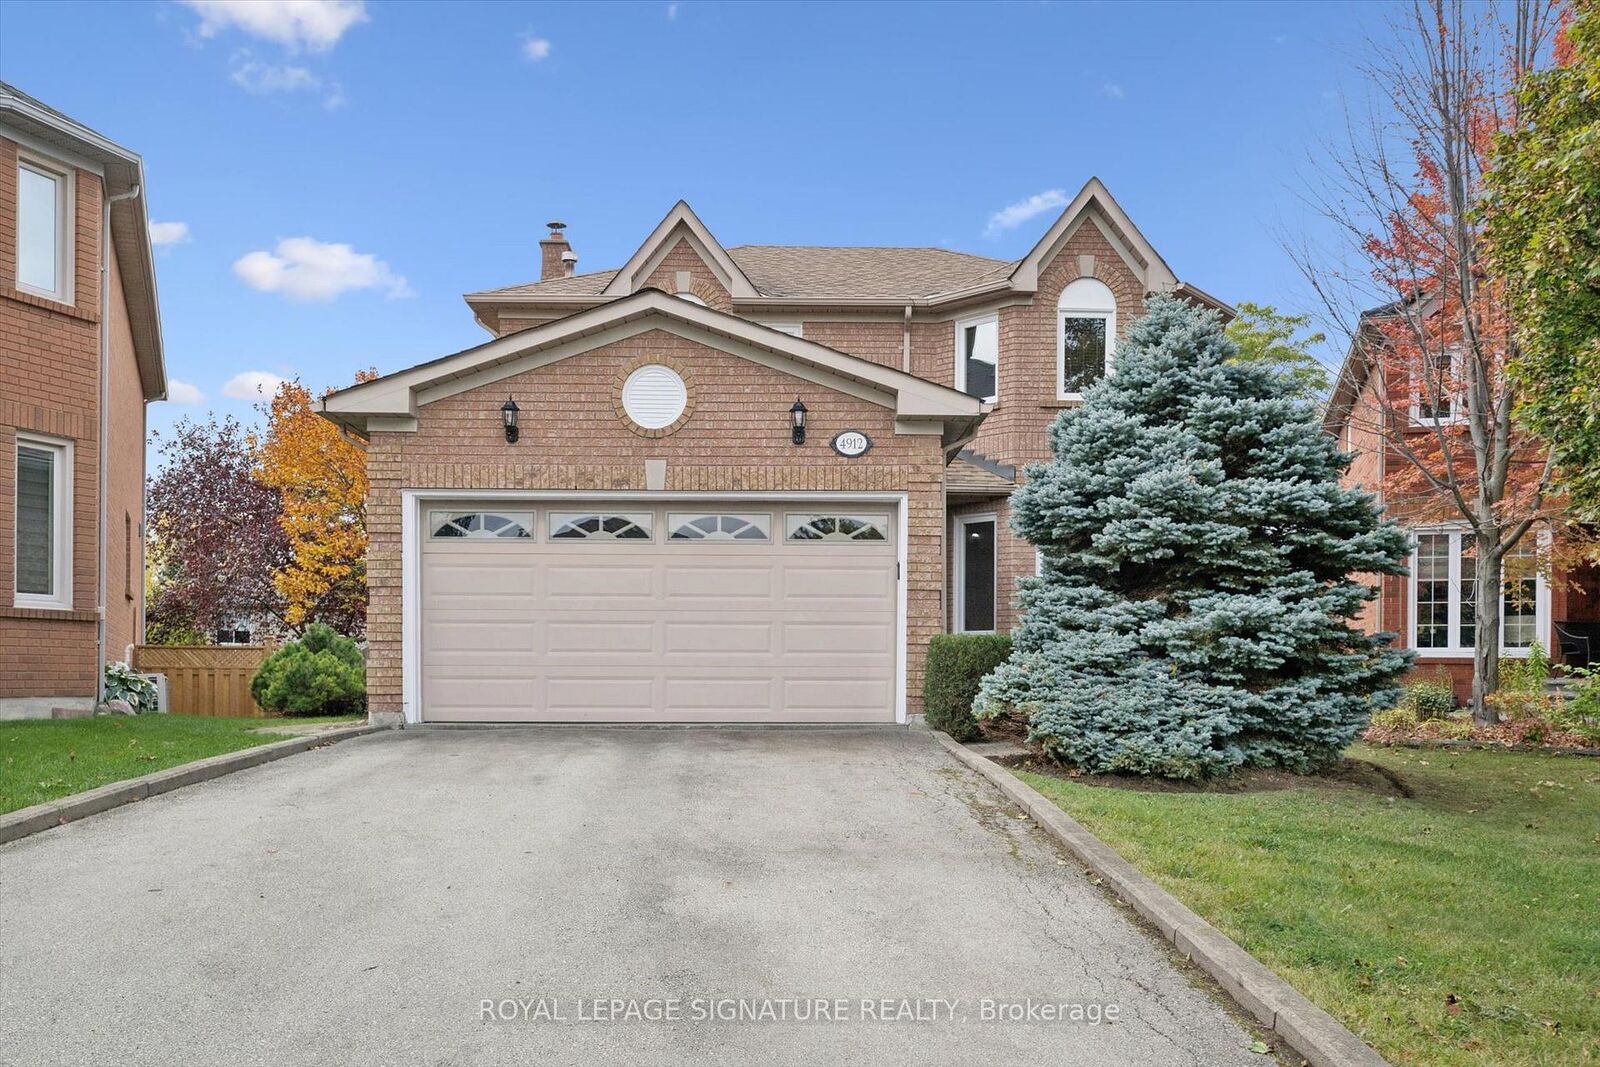
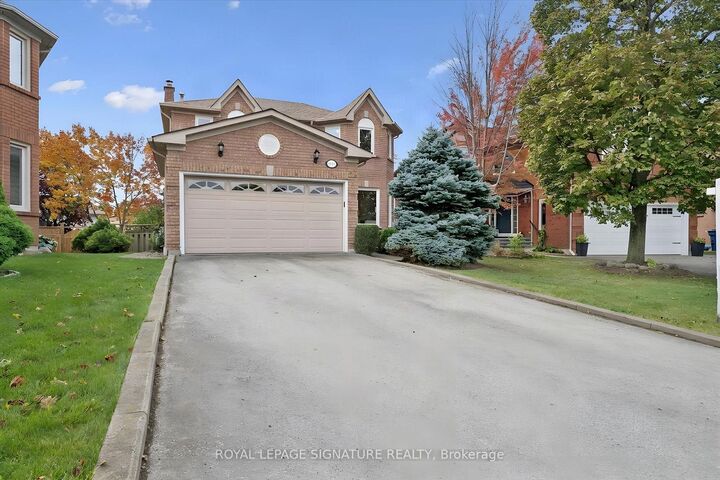
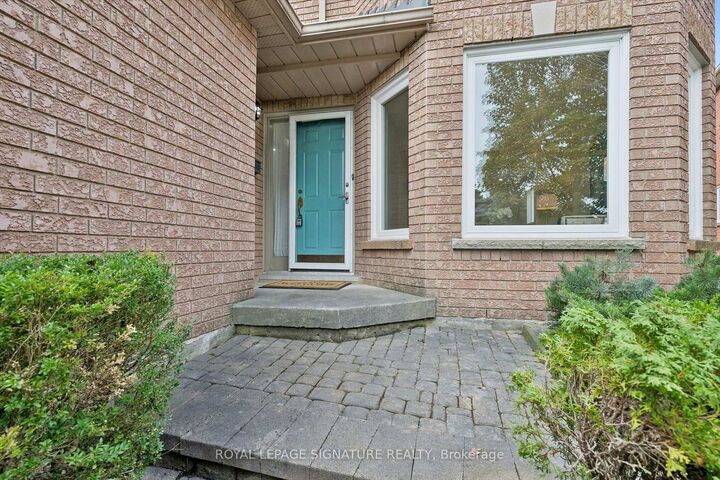
Welcome to this beautifully updated 4+1 bedroom, 4-bathroom detached home offering approximately 3400 square feet of living space, tucked away on a quiet cul-de-sac in highly sought-after East Credit! The home features a bright & functional layout enhanced by fresh paint and pot lights, creating a warm & inviting atmosphere. The spacious kitchen overlooks the backyard and walks out to a deck and stairs leading to a generous, pool-sized yard - perfect for entertaining, relaxing and enjoying summer days with family. Additional highlights include a main floor laundry room with direct access to the double-car garage, adding everyday convenience. The large primary bedroom offers plenty of space & a comfortable retreat at the end of the day. Two bathrooms have been recently updated, including all new toilets, adding to the home's many improvements. The finished basement offers exceptional flexibility with a bedroom, recreation room, office that could easily function as a 6th bedroom, and an additionalcraft/hobby room that could also provide the opportunity for a second kitchen. The basement features beautiful peg oak hardwood flooring. The walkout from the basement to the backyard could also be configured as a separate entrance, offering excellent potential for extended family or future living arrangements. Situated in a family-friendly neighbourhood close to excellent schools, shopping, parks, convenient access to the 403, 401, GO Train and University of Toronto Mississauga (UTM), this home presents a wonderful opportunity to own in the heart of Mississauga.
MLS®:
W14080782
W14080782
Taxes
$8,203(2026)
$8,203(2026)
Type
Single-Family Home
Single-Family Home
Style
2-Storey
2-Storey
County
Regional Municipality of Peel
Regional Municipality of Peel
Community
East Credit
East Credit
Listed By
Royal Lepage Signature Realty
Source
PropTX - IDX
Last checked Oct 16 2026 at 1:38 AM GMT+0000
PropTX - IDX
Last checked Oct 16 2026 at 1:38 AM GMT+0000
Bathroom Details
Interior Features
- Central Vacuum
Property Features
- Fireplace: Wood
- Foundation: Concrete
Heating and Cooling
- Forced Air
- Central Air
Basement Information
- Finished With Walk-Out
Pool Information
- None
Exterior Features
- Brick
- Roof: Asphalt Shingle
Utility Information
- Sewer: Sewer
- Fuel: Gas
- Energy: Energy Certificate: No
Garage
- Attached
Parking
- Private Double
Stories
- 2
Location
Disclaimer: Copyright 2026 Toronto IDX. All rights reserved. This information is deemed reliable, but not guaranteed. The information being provided is for consumers’ personal, non-commercial use and may not be used for any purpose other than to identify prospective properties consumers may be interested in purchasing. Data last updated 10/15/26 18:38

