

Listing Courtesy of: PropTX - IDX / Listed By: Re/Max West Realty Inc.
510 Galedowns Court Mississauga, ON L5A 3H9
Active
$799,000 (CAD)
OPEN HOUSE TIMES
-
OPENSun, Nov 12:00 pm - 4:00 pm
Description
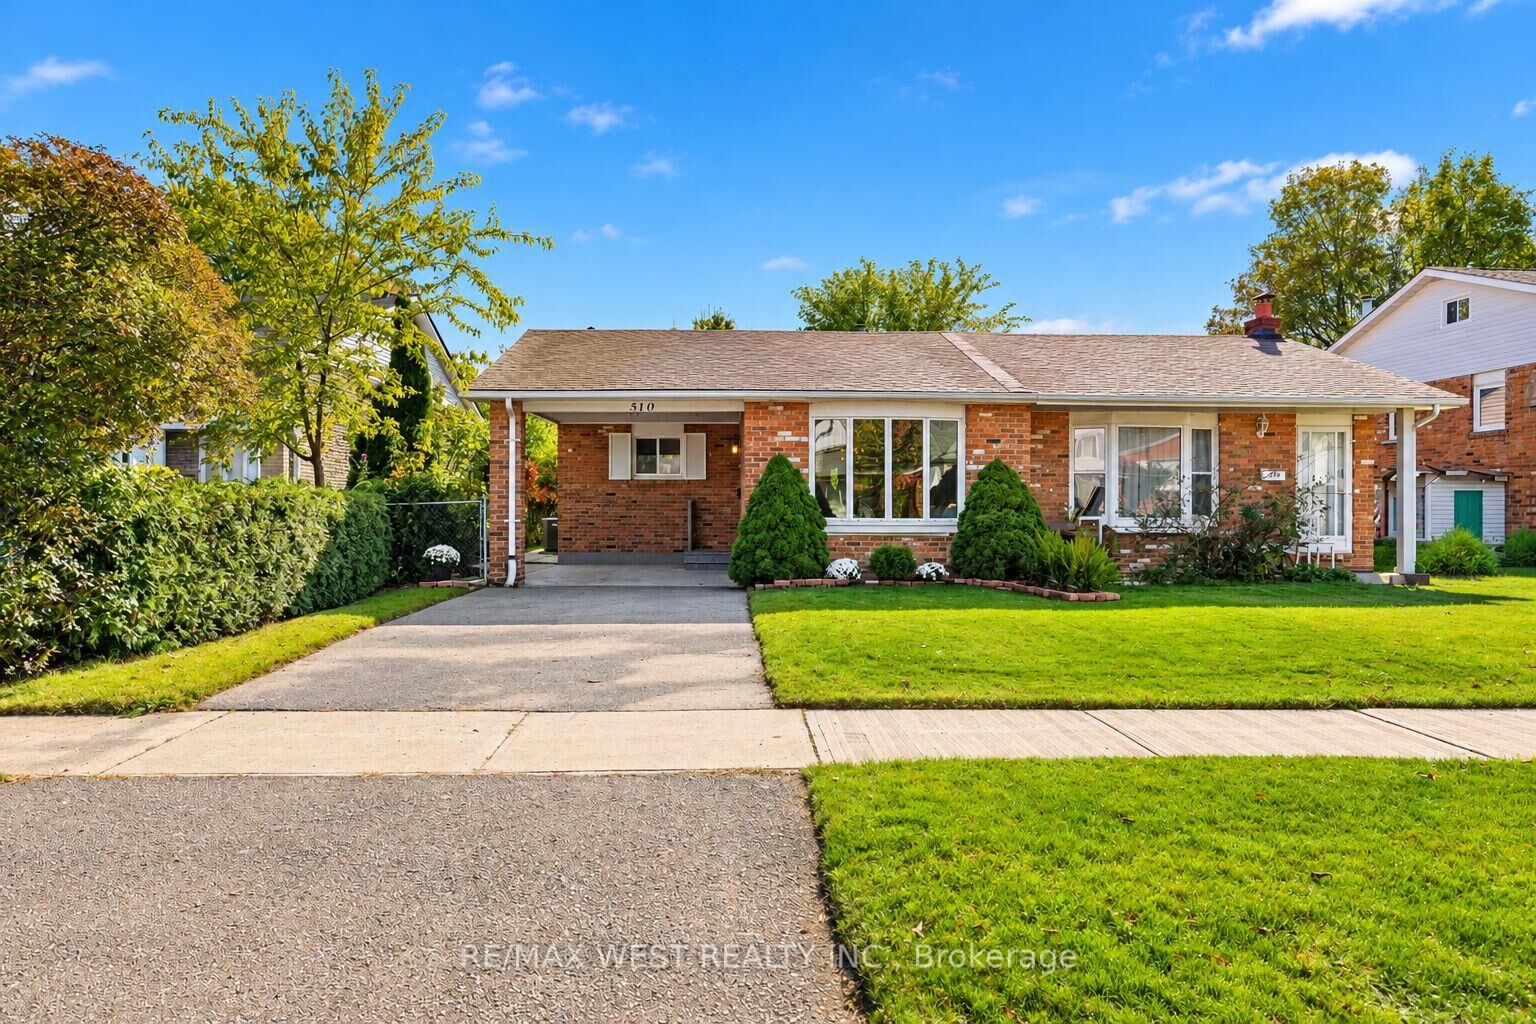
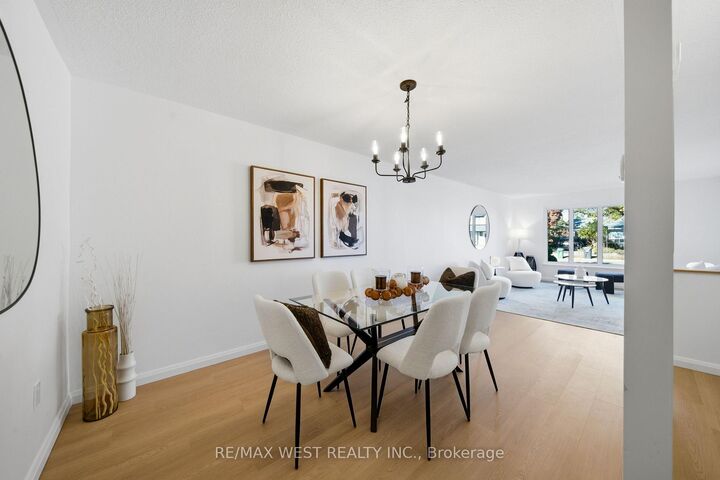
Welcome to 510 Galedowns Court, a move-in-ready 3-bedroom, 2-bathroom home in the family-friendly Mississauga Valleys community. The bright and spacious main level features new luxury vinyl flooring throughout, an inviting open-concept living and dining area with a lovely bay window, and an updated eat-in kitchen with brand-new stainless steel appliances. Upstairs, you'll find three generous bedrooms, each with ample closet space, and a 4-piece bathroom. The huge ground-level family room offers plenty of space to relax or entertain, with large windows, a cozy fireplace, and new luxury vinyl flooring. This level also features a second kitchen, a 4-piece bathroom, and a walk-up to the backyard, offering excellent potential for a separate living space for extended family, a nanny suite, or possibly a rental apartment. The lower level includes a finished laundry room with new washer & dryer and a large partly finished room with plenty of possibilities for a recreation room, fourth bedroom, home office, or gym. With its flexible layout, thoughtful updates, and room for the whole family, this welcoming home offers a wonderful opportunity to settle into the established Mississauga Valleys neighbourhood!
MLS®:
W14108798
W14108798
Taxes
$6,070(2026)
$6,070(2026)
Type
Single-Family Home
Single-Family Home
Style
Backsplit 4
Backsplit 4
County
Regional Municipality of Peel
Regional Municipality of Peel
Community
Mississauga Valleys
Mississauga Valleys
Listed By
Re/Max West Realty Inc.
Source
PropTX - IDX
Last checked Oct 23 2026 at 2:22 AM GMT+0000
PropTX - IDX
Last checked Oct 23 2026 at 2:22 AM GMT+0000
Bathroom Details
Interior Features
- Water Heater
- In-Law Capability
Property Features
- Fireplace: Wood
- Foundation: Poured Concrete
Heating and Cooling
- Forced Air
- Central Air
Basement Information
- Apartment
Pool Information
- None
Exterior Features
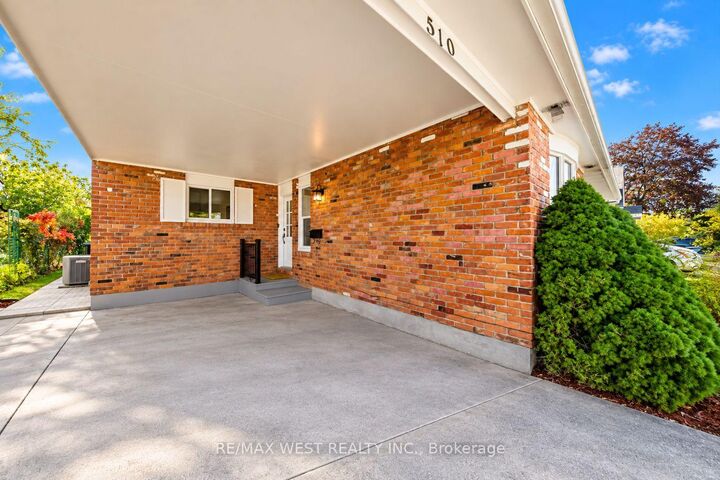
- Brick
- Aluminum Siding
- Roof: Asphalt Shingle
Utility Information
- Sewer: Sewer
- Fuel: Gas
- Energy: Energy Certificate: No
Garage
- Carport
Parking
- Private
Location
Disclaimer: Copyright 2026 Toronto IDX. All rights reserved. This information is deemed reliable, but not guaranteed. The information being provided is for consumers’ personal, non-commercial use and may not be used for any purpose other than to identify prospective properties consumers may be interested in purchasing. Data last updated 10/22/26 19:22

